Elmhurst Epoxy Flooring has spent more than 20 years on epoxy flooring in Schiller Park and the suburbs around it, and a fair share of that work never shows once the job is done. Some of the most useful resin we put down ends up under carpet tile or vinyl plank, holding back slab moisture so the adhesive above it can do its job. That is a different job from a coated garage or shop floor, and we scope and price it differently.
When a basement is getting a new floor covering, the first question we ask is not which product looks best. It is whether the concrete underneath can accept glue at all. A moisture test is written into our scope before the price is final, because the reading decides whether the slab needs a resin layer, a repair, or nothing extra.
Below we walk through how that decision works, using a real public bid in the village as the example. We had no part in that project and do not know how it turned out. It simply shows the sequence clearly.
A Library Basement, Two Floor Options and One Slab
The December 2023 bid
In December 2023 the Schiller Park Library Board put a basement project out to bid under the title “Flooring Improvements.” The listing called for removing the existing carpet in the basement of the Schiller Park Public Library at 4200 Old River Road and replacing it with carpet squares or luxury vinyl tile. Bidders were asked to price both options, the bid date was December 11, and the listed value was about $43,486.
As of January 3, 2024, the listing showed the work as not yet awarded, and we have not found which material was chosen in the end. That open question is what makes the project a good teaching case. Two very different finished floors were on the table, and both depend on the same slab underneath behaving.
Different finishes, one shared weak point
Carpet squares and luxury vinyl tile feel nothing alike underfoot, but in a basement installation they share one thing. Each is set in adhesive spread on the concrete, and that adhesive is the layer most sensitive to moisture coming up from below. If the glue line fails, the finish above it fails with it, no matter how good the product is.
When glued flooring lets go over a damp slab, the usual signs are curling edges, seams that open, and adhesive that turns soft or stringy. Fixing that means pulling the new floor back up, which costs far more than testing first would have. A public basement with steady foot traffic and rolling chairs is the last place anyone wants that repair.
The order of work matters on a conversion like this. The readings come after the old carpet and its adhesive are off the slab and before the new material is committed, so the result can still change the plan.
What one maker’s guide actually says
The flooring makers, not the designers, set the terms. Bentley Mills’ installation guide for luxury vinyl tile, dated January 2025, is direct about it: “The concrete slab, new or old, must be tested for moisture.” It names ASTM F1869 calcium chloride testing and ASTM F2170 in-situ relative humidity probes, says the best choice is to run both side by side, and requires that both pass when both are run.
If only one test is done, Bentley requires the ASTM F2170 relative humidity test. For its Healthbond 2399 adhesive, the guide sets a limit of 10 lbs and 95% RH, with a pH below 12, on a concrete slab with an effective moisture vapor barrier. Those figures belong to that maker and that adhesive, and the guide for whatever material actually goes down is the one that governs.
Looking for epoxy-flooring closer to La Grange Park? See La Grange Park Epoxy-Flooring.
The Moisture Test Comes Before the Flooring Choice
How we run the test
On a basement slab we set in-situ relative humidity probes to ASTM F2170, drilled to the depth the standard calls for and left to equalize before reading. Where the job allows, we pair them with ASTM F1869 calcium chloride kits, so we have both a vapor emission rate and an internal humidity figure. A plastic-sheet check under ASTM D4263 can flag an obvious problem early, but it is not a substitute for the probes.
Timing matters as well. The probes are meant to read the slab under its normal operating conditions, so the space should be at its usual temperature and humidity for the period the standard sets before anything is recorded. In a basement where the heat has been off or the old carpet still covers most of the slab, we plan the test around the demolition schedule rather than rushing a number.
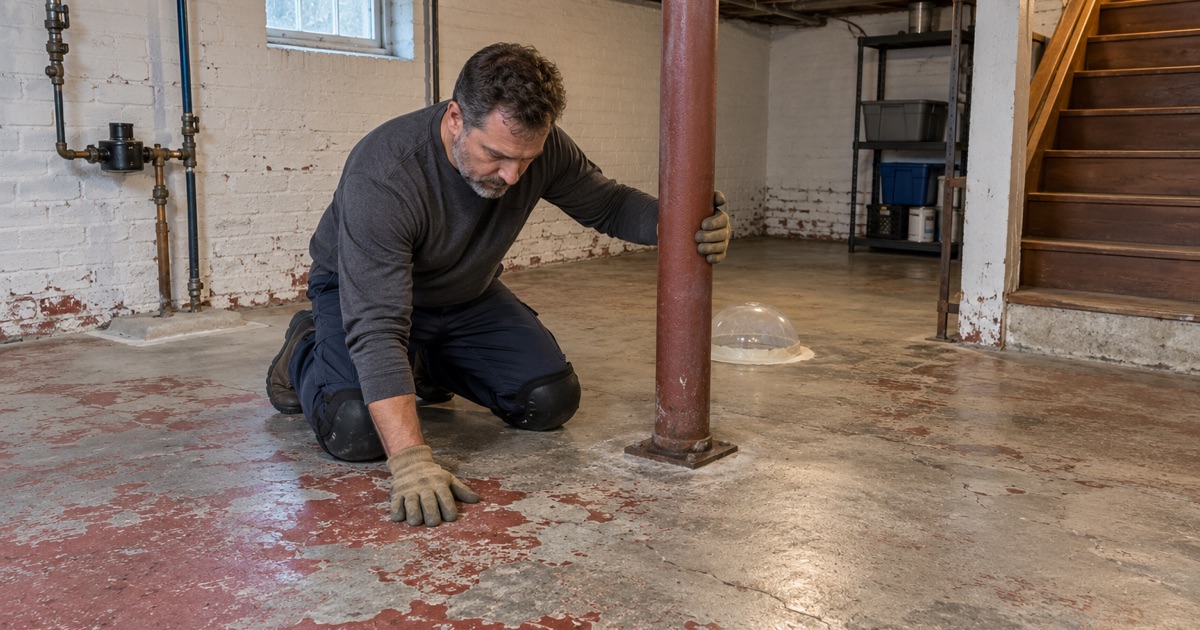
We also read the room before we read the numbers. Basements are checked for past water first: stains along the walls, efflorescence on the slab, rust at the base of steel columns, the condition of any sump pit. A slab that takes on water has a problem no flooring decision will fix.
Reading the result against the right limit
A test result only means something next to the limit published for the specific adhesive. A reading that passes for one product can fail for another, which is why we ask which flooring line is planned before we call a slab ready. If the choice is still open, as it was in the library bid, we report the readings and show where they fall against each candidate’s published limit.
The same Bentley guide also calls for preparing the substrate per ASTM F710 and lists ACI 302.2R, the concrete institute’s guidance for slabs receiving moisture-sensitive flooring. In practice that means old adhesive, paint and patching compounds are dealt with and the surface is sound before anything new is planned on top. A reading taken over a contaminated or crumbling surface tells you little.
Working inside the village
Schiller Park requires contractors to be licensed with the village before construction starts, registering through the Community Core app with the cost, scope of work, insurance, bond and workers’ compensation as applicable. That license year runs May 1 to April 30 and renews annually. Building questions go to the village Community Development Department, with its Building Official and inspectors, and we check requirements with them before a job is put on the calendar.
When the Slab Fails: A Resin Membrane Under the New Floor
What the membrane is
When a slab reads above the adhesive’s limit, our resin work moves out of sight. The answer is a two-part moisture-mitigation membrane, the category covered by ASTM F3010, “Standard Practice for Two-Component Resin Based Membrane-Forming Moisture Mitigation Systems for Use Under Resilient Floor Coverings.” It goes onto the prepared slab and cures into a continuous film, and the carpet squares or vinyl tile are installed on top with whatever primer or underlayment the flooring maker requires.
The Bentley guide lists F3010 among its references, which tells you the category is something flooring makers plan around rather than a workaround. Nobody walking into the finished basement sees the resin at all. Its whole job is to keep the reading under the new floor inside the range the adhesive can tolerate.
Membranes have limits of their own. Each maker publishes the highest reading its system is designed to handle, and a slab beyond that range becomes a repair or replacement conversation rather than a resin one. We compare the reading with the membrane maker’s limit as well as the adhesive’s, so neither layer is asked to do more than its data sheet supports.
Grinding first, never etching
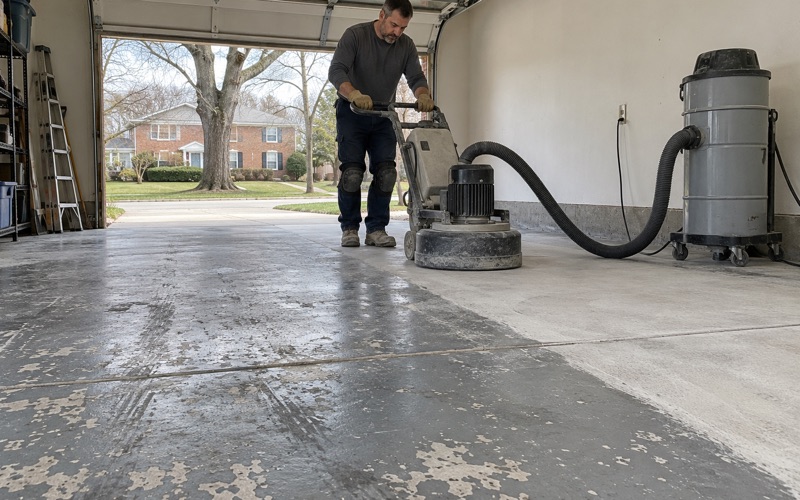
A membrane is only as good as its bond to the concrete. We open every slab with a diamond grinder or a shot blaster to the surface profile the membrane maker specifies, never with an acid etch. Dust is captured at the machine by vacuum rather than washed toward a floor drain or sump.
Cracks, spalls and leftover coatings are mapped before we quote. If a section of slab needs repair or replacement before it should take a membrane, we say so plainly. Patching materials have to be compatible with the membrane as well, so the repair is planned as part of the system rather than as an afterthought.
What the proposal spells out
Our written proposal names the membrane product line, the number of coats and the finished thickness, so the work can be checked against the quote. It also records the readings the design was based on and which flooring product’s limits it was built to meet. If the flooring choice changes later, that record shows whether the membrane still covers it.
What a Moisture-Mitigation Layer Is Not
Not a fix for water coming in
A membrane under a floor covering lowers the vapor moving up through the slab to a level the adhesive can live with. It does nothing about water entering through walls, open cracks or floor drains, and it is not flood protection. If a basement has seepage, a backup history or a sump that falls behind, that has to be solved first, and we will tell you so before any resin is priced.
Not radon mitigation
We never sell a floor coating or a membrane as radon reduction. In Illinois that is licensed mitigation work under IEMA, and a resin layer is not a stand-in for a designed system.
Not a finished floor
The membrane is not a coated floor meant to be walked on as the final surface. If what you want is an exposed epoxy or polyaspartic floor, that is a different system with its own primer, broadcast and topcoat, and it carries its own moisture questions. The same testing applies, because a visible coating over a damp slab can blister or lift just as glue can.
Before any job is sold, we explain what the warranty leaves out. Moisture vapor transmission and hydrostatic pressure are the first exclusions we name, whether the resin is the floor you see or the layer hidden under carpet tile. That conversation is shorter, and far cheaper, when it happens before the old carpet comes up.
- 20+ Years on Concrete
- Moisture Testing in Every Scope
- Ground, Never Acid-Etched