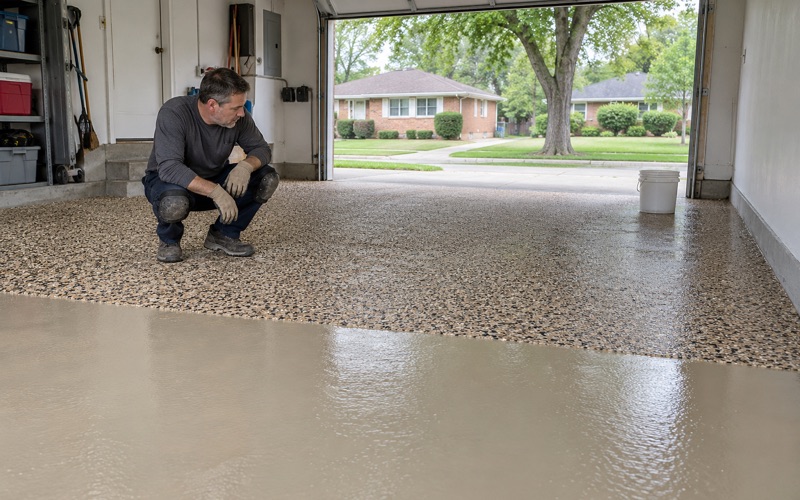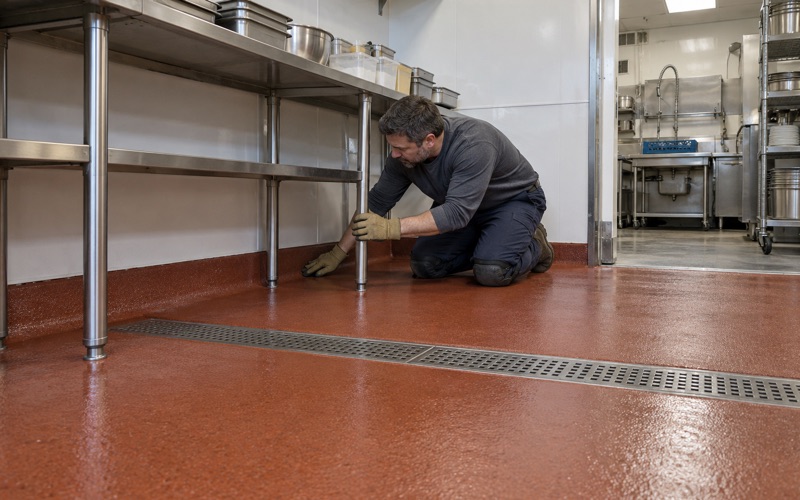
Elmhurst Epoxy Flooring brings more than 20 years of epoxy flooring in Lincolnwood kitchens, bars, garages and basements to a question most quotes skip: what is resting on the slab right now? A seamless resin floor only works when it reaches the concrete from wall to wall, and a hose or pipe lying across that concrete interrupts it before the first coat goes down. We walk the room, note every line on the floor and put that list in writing before a price is final.
That list matters most in a food business that has been open for decades. Equipment gets swapped, a fryer moves, a beverage system gets added, and the lines that feed them tend to settle wherever there was room. Before we grind anything, we want to know which of those lines will be raised or rerouted, who will do that work and when the floor can actually be reached.
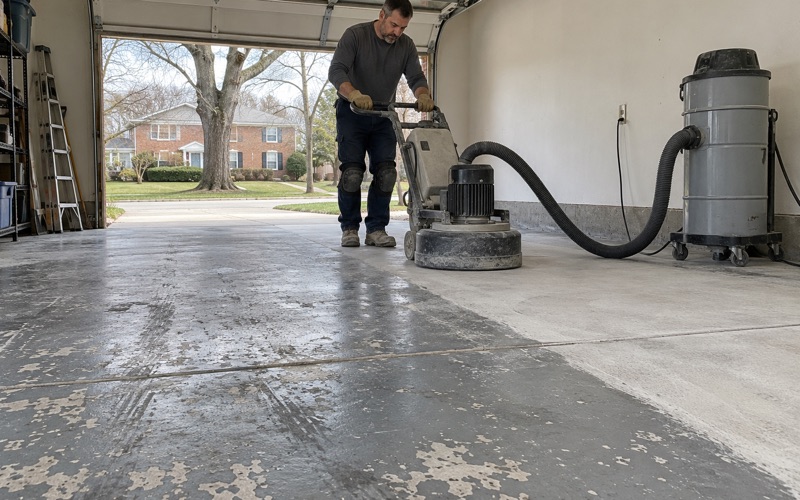
The rest of our scope follows the same pattern of saying things plainly up front. Each slab is opened with a diamond grinder or a shot blaster rather than an acid etch, and a moisture test is written into the scope. The proposal names the product line, the coat count and the finished thickness, so the result can be checked against the quote.
A Lincoln Avenue Kitchen Running Since 1971
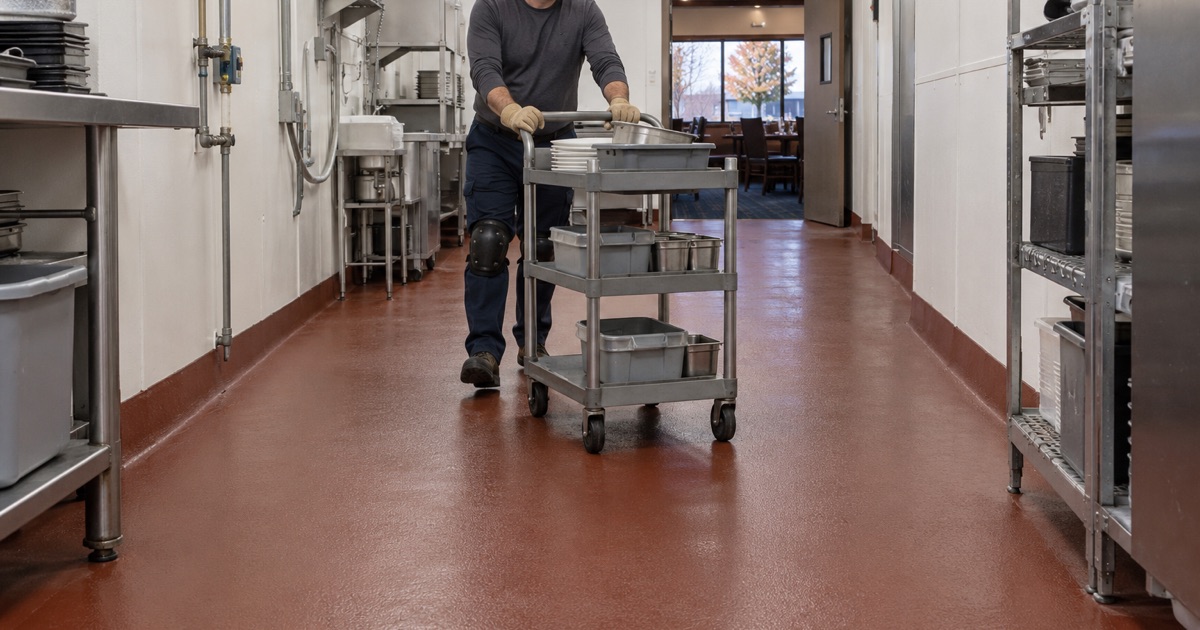
Lou Malnati’s has been making deep dish on Lincoln Avenue since 1971, and the restaurant at 6649 North Lincoln Avenue is where the chain began. Its own page puts it plainly: what started in Lincolnwood, Illinois, in 1971 continues today. The room runs a bar, a dine-in happy hour and a steady pickup and delivery trade, open until 11 at night most days and until midnight on Fridays and Saturdays.
We have never worked there, and we have never seen its kitchen, its bar or what runs along either floor. We use it here because a kitchen with more than five decades of service is exactly the kind of space where our question about lines on the slab carries the most weight.
What decades of equipment changes leave behind
In a long-running restaurant kitchen, gas hoses, water and beverage lines, and cords for equipment that came and went tend to end up on the floor or across it. Each change is reasonable on the day it is made, and nobody plans the sum of them. Ten or twenty years later, a line on the slab is simply how the kitchen works.
Behind a bar, the same drift happens with water supplies and the beverage lines that feed the service well. That is a general pattern rather than a report on any particular room, and it is the reason our walkthrough starts at floor level instead of with a color chart.
Who reads the food rules here
The Village of Lincolnwood contracts with the Cook County Department of Public Health for food establishment inspections. The finished room has to satisfy the food rules that inspector applies, while the village building department handles permits for the construction itself. We plan a kitchen floor with both of those offices in mind.
Looking for epoxy-flooring closer to Hickory Hills? See Hickory Hills Epoxy-Flooring.
No Pipes on the Floor: The Food Code Utility-Line Rule
Food Code 6-201.12 is short, and its last line is the one that shapes a floor project. Part A says utility service lines and pipes may not be unnecessarily exposed, and Part B says exposed lines must be installed so they do not obstruct or prevent cleaning of floors, walls or ceilings. Part C says exposed horizontal utility service lines and pipes may not be installed on the floor.
We read those lines from the 2022 edition of the FDA Food Code. They do not tell an owner how to fix a kitchen that grew up with lines on the slab, but they make clear that getting the lines off the floor is the goal.
What the rule is aiming at
A pipe on the floor creates a strip underneath it that no mop, squeegee or brush can reach. Grease, water and food debris collect there, and the only way to clean that strip is to move the line. Lifting the lines off the floor removes the strip entirely instead of asking a crew to work around it every night.
Where coving comes in
The neighboring section, 6-201.13, asks that floor and wall junctures be coved and closed to no larger than 1 mm, about one thirty-second of an inch, where floors are cleaned by methods other than water flushing. Where water flushing is used, the floor is graded to drain and the junctures are coved and sealed. Read together, the two sections describe a floor that meets the wall in a smooth curve and has nothing lying on it.
Why a seamless, coved floor cannot go under a hose
A resinous kitchen floor is built as one continuous layer: primer into a profiled slab, a body coat, a quartz aggregate broadcast if the space needs texture, and a topcoat that seals it. A cove base carries that same layer up the wall so the corner becomes a curve instead of a seam. None of those coats can be placed under a pipe that is resting on the concrete.
What happens when a line stays put
If a line stays on the slab, the coating has to stop at it on both sides. That leaves two raw edges running the length of the pipe, a strip of bare concrete beneath it and a path for water and grease to work under the new floor. A raw edge like that is also where a coating is most likely to start lifting.
Coving to a 1 mm closure needs a clear wall
A cove is troweled along the base of the wall in one continuous pass, and a line clamped low on the wall or running along the floor beside it blocks the trowel. A clear wall from corner to corner is what lets the cove close tight against it. We map every point where something touches the floor or the wall base before we price the cove footage.
Preparation does not change for an old kitchen
Grinding or shot blasting still has to reach the whole slab, including the strip that sat under a line for years. Those strips often hold the heaviest residue, so we treat them as part of the floor rather than an afterthought. Moisture testing with ASTM F2170 in-situ relative humidity probes or ASTM F1869 calcium chloride tests goes into the written scope the same way it would on any other slab.
Raise, Bracket or Reroute, by the Trades That Own the Lines
The flooring contractor does not move gas, plumbing or electrical lines, and we do not either. Those lines belong to the trades that installed them and to the permits that cover their work. Our part is to identify what is in the way, describe what the floor needs and set our start date after the lines are off the slab.
The usual options
A line that can stay close to where it is may be lifted onto standoffs that hold it clear of the floor. Others move up onto wall brackets high enough to leave the cove base clear, and some are rerouted overhead so nothing crosses the floor at all. Which option fits is a decision for the plumber, the electrician or the gas fitter, made with the owner.
Getting the order right
Gas, plumbing and electrical work comes first, and the floor follows once the last line is off the slab. Coating first and moving lines later means cutting into a new floor, patching it and losing the seamless surface the owner paid for. We would rather wait a week for the trades than hand back a floor with a scar across it.
Contractor registration in the village
Lincolnwood requires every contractor on a permit to hold a current Village of Lincolnwood contractor license, valid for one year, and no permit is issued until all contractors are identified and registered. General contractors also post a $10,000 bond and a $1,000,000 certificate of insurance naming the village as additional insured. Because the line work and the floor work share that permit picture, we confirm the sequence with the owner and the other trades before a date goes on the calendar.
Basement Bars and Home Kitchens With Lines on the Slab
The same problem shows up at home on a smaller scale. About half of Lincolnwood’s housing was built between 1940 and 1959, and a basement bar or second kitchen in one of them may have a water line or a cord running along the floor from an earlier remodel. A coating cannot go under it there any more than in a restaurant.
Older basements, older slabs
Slabs from that era generally predate under-slab vapor retarder practice and have often carried decades of paint or sealer. That makes moisture testing and grinding the core of the job rather than an add-on, and we say so when a slab needs repair or replacement before it should be coated. A coating does not stop seepage, a backup or a sump that cannot keep up, so past water gets read before we propose anything.
When moving a line brings a permit
Lincolnwood requires a village Alteration permit to remodel an unfinished basement or to modify or alter a finished one in single-family, two-family and townhome properties. The village handout assumes an older basement does not comply with the 2021 NEC and says work will be required to bring it up to current code. That is a conversation between the electrician, the owner and the village, and we schedule the floor after it.
What we put in writing
For home jobs above the state threshold, we provide a written contract and the Illinois Home Repair: Know Your Consumer Rights pamphlet before any grinding starts. Before the job is sold, we also explain what the coating warranty leaves out, and moisture is the first exclusion we name.
- 20+ Years on Concrete
- Moisture Testing in Every Scope
- Ground, Never Acid-Etched