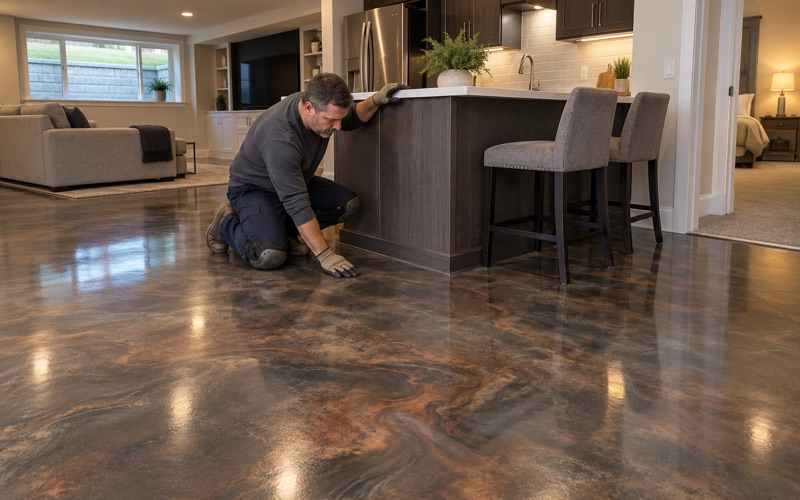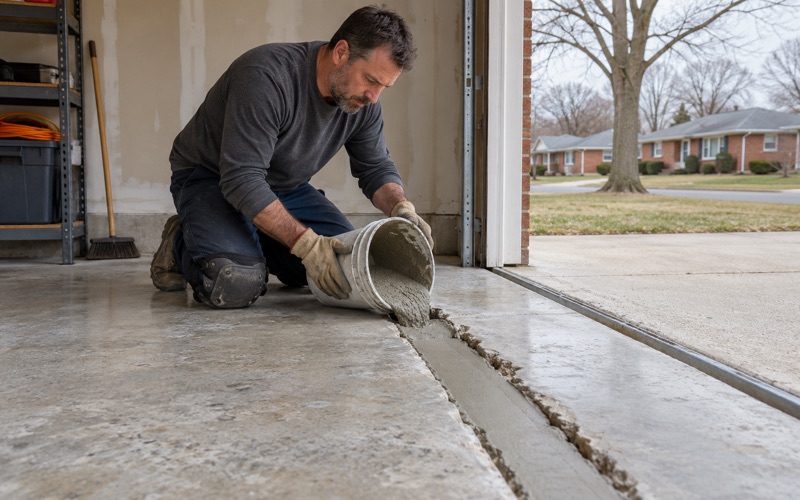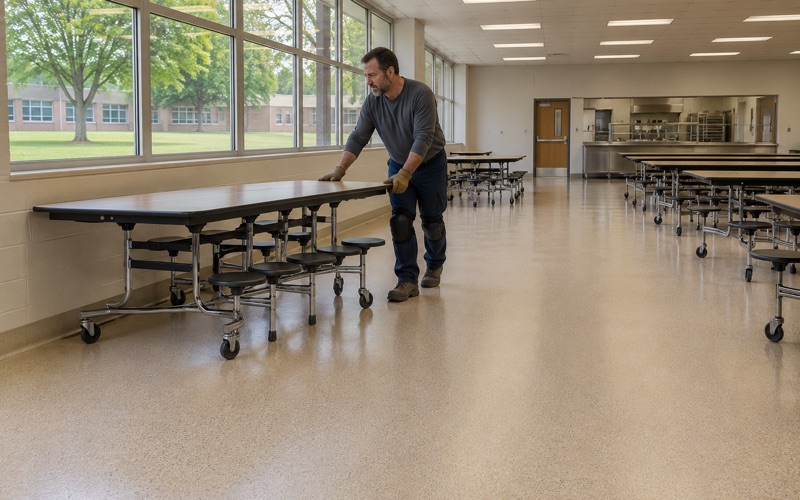
Elmhurst Epoxy Flooring brings more than 20 years of resin work to epoxy flooring in La Grange Park, and the jobs we think hardest about are the floors people cross with wet feet. A lobby, a corridor or a route to a shower room asks one thing of a coating before anything else, which is dependable footing. We treat that as a specification with materials behind it, not as a word on a brochure.
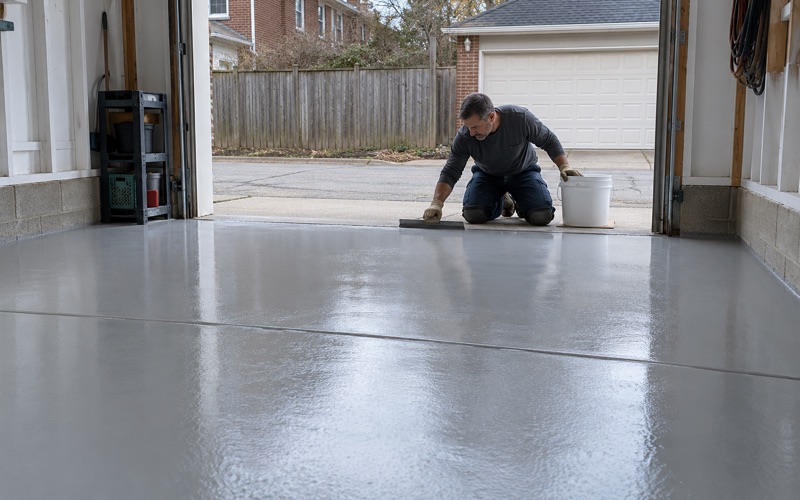
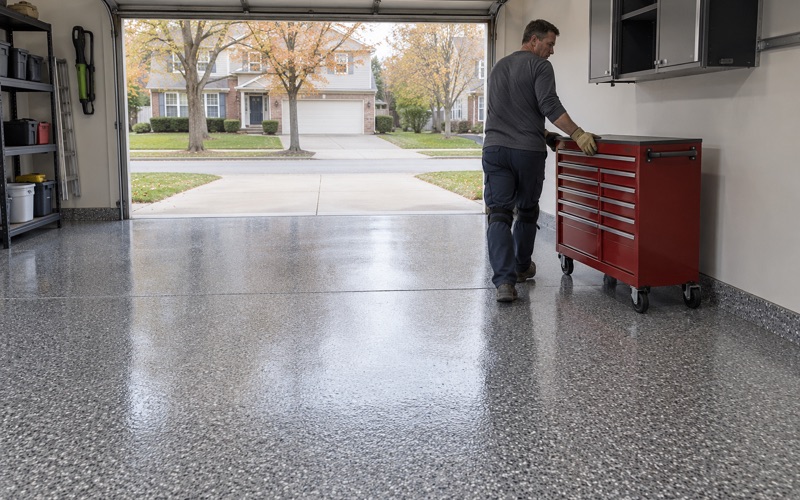
Grip on a resin floor comes from what is broadcast into it and how the topcoat is built over that aggregate. A fine quartz broadcast locked under a thin topcoat gives traction that still mops clean, while a heavier texture holds better under boots and is harder to keep spotless. Our proposal names the broadcast, the product line, the number of coats and the finished thickness, so the floor that goes down can be checked against the page it was sold on.
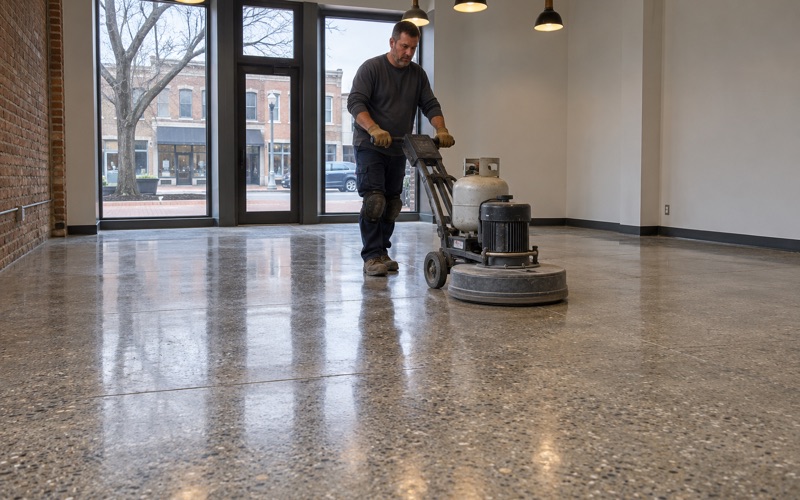
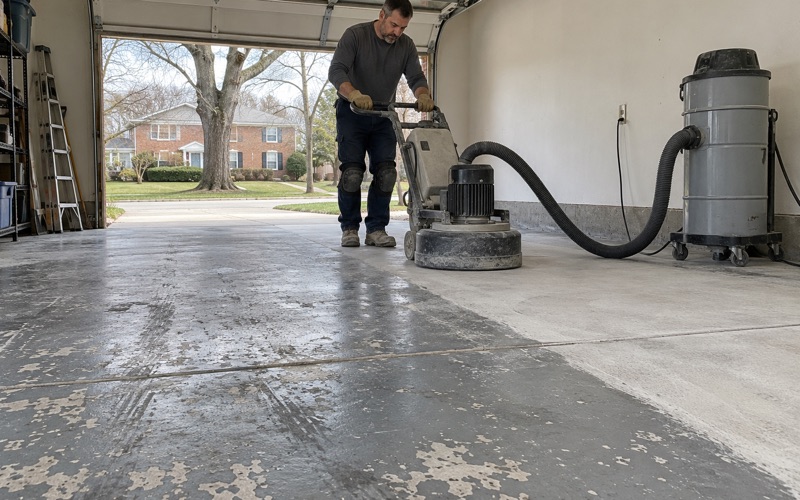
None of that matters if the coating lets go of the slab. Every floor we take on is opened with a diamond grinder or a shot blaster rather than an acid etch, and the dust is pulled into a vacuum at the machine instead of being rinsed toward a drain. A moisture test is written into the scope before the price is final.
A Private Gym Becomes a Park District Fitness Center
For years the fitness building at 1100 E. 31st Street was run by the Greater La Grange YMCA. The Community Park District of La Grange Park announced that the YMCA would cease all operations at that location on July 18, 2025, and its board said the district should only pursue the acquisition if the operation could be self-sustaining. A June special meeting drew nearly 50 people, and a community input meeting followed at the La Grange Park Public Library.
The building reopened as Community Park Fitness, and by the summer of 2026 it had marked its first year under park district ownership. Its hours run from 5:00 a.m. to 9:00 p.m. on weekdays and 7:00 a.m. to 5:00 p.m. on weekends, with personal and small-group training on the schedule. That is a long day of foot traffic through one front door.
What Changed With the Owner
The detail that matters to a floor is what the district said it would do first. Its fitness center page said, ‘We are scheduling building inspections as well as an ADA assessment,’ and that it was working with the Village on inspection requirements and potential occupancy permit timelines. A private operator and a public body can run the same rooms, but a public owner reads those rooms through an accessibility lens from the first day.
We have not seen that assessment, the building’s floors or any plans for them, and we have no role in the project. What the public record does offer is a clear case study for any owner in La Grange Park who takes over a building with a gym, a studio or a training room inside it. The same questions apply to a dance studio, a church gym or an office fitness room.
Who Reviews the Work Here
La Grange Park is a non-home-rule village, and its Department of Building and Inspectional Services contracts building code review to an outside consultant. The village’s Summer 2026 newsletter lists painting or surface coating, and replacement of existing flooring, among work exempt from a permit. We still ask the Building Department what a given scope needs before we put a date on the calendar, because a coating job that turns into slab replacement is a different conversation.
Looking for epoxy-flooring closer to River Forest? See Epoxy-Flooring in River Forest.
What the ADA Asks of a Floor, and Which Rooms It Skips
The federal rule that governs floor surfaces is section 302 of the 2010 ADA Standards for Accessible Design. Section 302.1 says floor and ground surfaces ‘shall be stable, firm, and slip resistant.’ The Access Board’s advisory note explains each of those words, and the definitions are practical enough to design a floor around.
Stable, Firm and Slip Resistant in Plain Terms
A stable surface stays the same under contaminants or applied force and returns to its original condition when they are removed. A firm surface resists deformation by indentations or moving particles, the way a deep pad or loose crumb does not. A slip-resistant surface gives enough frictional counterforce for someone to walk safely.
A well-bonded resin floor fits the first two descriptions by its nature, since it is a hard, continuous film fused to concrete. The third is where the broadcast and topcoat decisions come in. A coating is one part of a building’s accessibility picture, and it does not by itself make a building comply with anything.
The Exemption for Areas of Sport Activity
Section 302.1 carries two exceptions: animal containment areas and areas of sport activity. In a fitness building, the workout floor where people train is the second kind, and the rule does not reach its surface. That exemption follows the activity in the room, not the address on the door.
The lobby, the front desk, the corridors and the routes to the locker rooms and restrooms are a different matter. Nobody is playing a sport in a hallway, so those spaces are held to the stable, firm and slip-resistant language in full. A floor plan for a building like this splits along that line, room by room.
The seam between the two is usually a doorway. Where a studio or training room opens onto a corridor, we stop the resin system at a clean, straight edge at the door line and detail it so nothing is left loose underfoot. That keeps each room’s floor suited to its own job without a ragged boundary between them.
Wet Locker Routes and Winter Boots
The exempt rooms and the covered rooms do not wear the same way either. The corridor between a shower room and the front door collects drips from wet feet and gym bags all day, and in a Cook County winter the lobby takes slush, meltwater and rock salt from every boot that comes in. Those are the conditions where a smooth, glossy floor becomes a hazard and a textured resin floor earns its place.
Building Grip Into the Coating
On a wet route, we specify a quartz aggregate broadcast into the body coat and sealed under a polyaspartic or polyurethane topcoat, with the topcoat thickness chosen to leave the texture standing. The more topcoat that goes over the grit, the smoother and easier to clean the floor becomes, and the less traction it holds. We set that balance for each area and write it into the proposal, so a slip-resistant finish is a named system rather than a slogan.
Where a route turns from a locker room into a lobby, the texture can change too. A slightly coarser finish near the entrance handles boots, while a finer one in a dry corridor is easier to mop. Both are built from the same resin family, so the change in grip happens without a change in how the floor is cleaned.
Brine, Cleaning and Cure Timing
Winter salt and the brine it leaves behind are hard on a floor finish, so the topcoat we choose for an entrance is one that holds up to deicers and the scrubbing that follows them. A building open from early morning to night can rarely close for long, so we phase the work around operating hours and use overnight and weekend windows. Cure times follow the slab temperature and the dew point at the surface, not the calendar.
Before the scope is priced, we test for moisture vapor with ASTM F2170 in-situ relative humidity probes or ASTM F1869 calcium chloride kits. Concrete that reads high gets a moisture-mitigation primer or a frank conversation about whether it should be coated at all. Cracks, spalls and old coatings are mapped at the same visit.
Carpet Edges, Mats and Floor Openings at Half an Inch
Few buildings run one floor finish wall to wall. A lobby may keep carpet in a waiting area, mats at the door and resin in the corridors beyond, and section 302 has something to say about each of those pieces. The numbers are small, and half an inch keeps coming up.
Carpet and Mats
Under section 302.2, carpet or carpet tile has to be securely attached, with a firm cushion, pad or backing, or none at all. Pile height is limited to half an inch, and exposed edges must be fastened and trimmed along their full length. Where we run resin up to carpet, the meeting line is planned so the carpet edge can be fastened and trimmed rather than left loose.
Entrance mats are where slush is meant to stop before it reaches the floor beyond. A mat that curls or slides is the opposite of stable and firm, so we talk with owners about where mats will sit before the coating goes down.
Drains, Grates and Other Openings
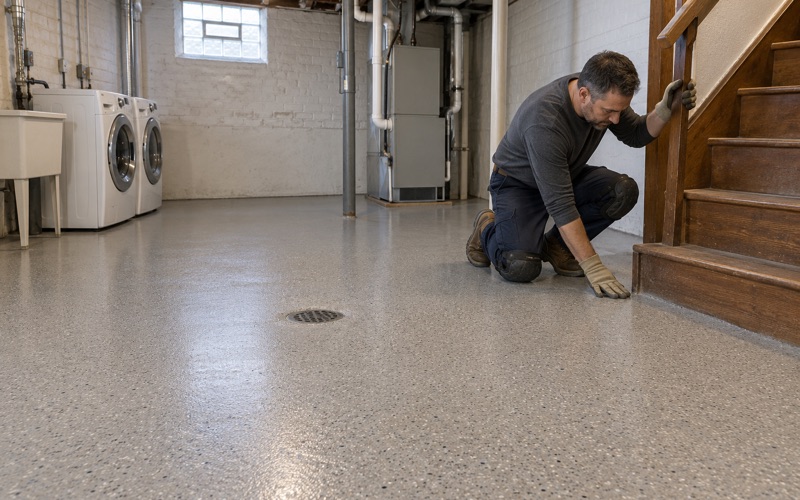
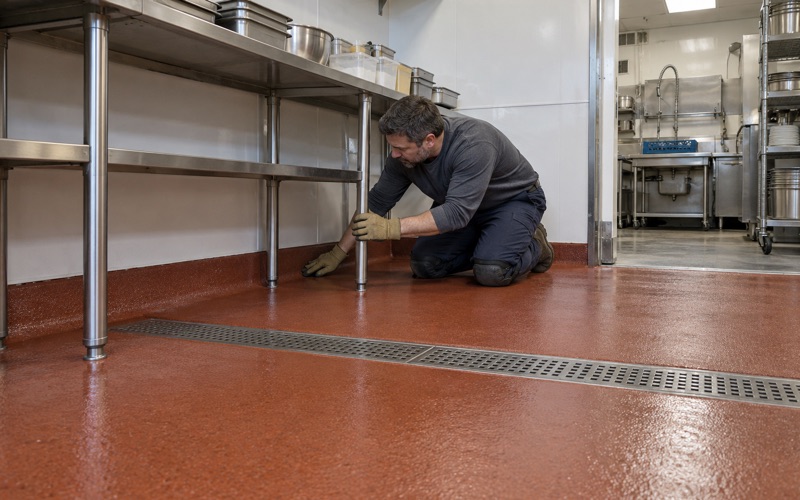
Section 302.3 says openings in a floor shall not allow passage of a sphere more than half an inch in diameter, and elongated openings are placed perpendicular to the dominant direction of travel. On a locker route that usually means floor drains and their grates. When we coat around a drain, we work the resin to the rim and leave the grate itself alone, so the opening the owner chose is the opening that remains.
A coating does not change the size of a grate, and we would not suggest it could. If an assessment flags an opening, the fix is the grate or the drain body, and the floor work is scheduled after it.
Before Any of It Starts
For an owner taking over a building in La Grange Park, our order of operations is simple. Read whatever the accessibility review and the village say about the space, then map the slab, test it for moisture and open it by grinding or shot blasting. The coating comes last, with its texture and topcoat named in writing for every room it covers.
- 20+ Years on Concrete
- Moisture Testing in Every Scope
- Ground, Never Acid-Etched