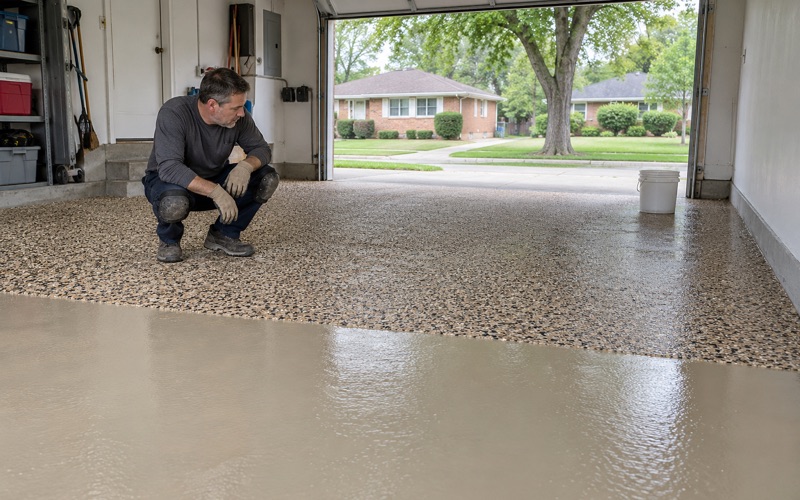
Elmhurst Epoxy Flooring has spent more than 20 years on epoxy flooring in La Grange and across the western suburbs, and the part of a job we plan hardest is often the smallest line on the drawing: the place where one floor meets the next. A coated corridor, a dining room and a bathroom can each look right on their own and still read wrong together. For most clients that is a matter of taste, but for some it decides whether a person walks through a doorway at all.
This page is about that line. It covers how floor color changes are read by people living with dementia, why a single field color carried through each opening is the plan we start from, and how a coating can end at a doorway without a contrasting strip. It applies to care buildings and to family homes where a parent has moved in.
The rest of our process does not change with the color plan. Every slab is ground or shot blasted rather than acid etched, moisture is tested before a price is final, and the written proposal lists the product line, the coat count and the finished thickness.
A Memory Care Neighborhood Off Shawmut Avenue

StoryPoint La Grange sits at 35 Shawmut Avenue, a building formerly known as Aspired Living of La Grange. Its operator describes assisted living alongside a secured memory care neighborhood, with memory care studios meant to feel calm and familiar. We have not seen its floors, it is not a client, and nothing here describes work done there.
We name it because a building like that shows where the floor question gets serious. In a secured memory care unit the residents walk the same corridors and doorways every day, and the floor under them is one of the few surfaces they cannot avoid. How the color of that floor changes from space to space matters more there than almost anywhere else we work.
Why a doorway can look like a step
A community checklist from the Dementia Action Alliance, compiled by a caregiver with a district council in England, lists flooring among the features that can become a barrier for people with perceptual or spatial difficulties. It warns that a change in floor color, or even a contrasting floor strip, can appear to a person with dementia as a barrier or a change in depth. The checklist also asks building owners whether there are places where the floor color changes suddenly.
That is community guidance, not a building code or a medical standard, and we present it that way to clients. It is still the clearest plain statement we know of the problem a coating plan has to answer. A level, sound threshold can be read as a drop, and a person who reads it that way may stop short or step oddly.
Where the risky lines usually sit
In the field of a corridor the color is steady and gives no one pause. The trouble collects at transitions: a corridor coated one color meeting a resident room in another, a dark metal or vinyl divider strip set across a doorway, or a contrasting border band run along a wall. Each of those draws a hard line exactly where a person has to keep walking.
A dining area or a bathroom finished in a different system is a common source of that line, because different rooms often get different products. The answer is not to give up the right product for each room. It is to plan the colors and the edges so that the change in material does not show up as a change in color underfoot.
Looking for epoxy-flooring closer to Norridge? See Epoxy-Flooring in Norridge.
One Field Color Through Every Threshold
Our starting plan for a memory care floor is one continuous color, carried from the corridor through each doorway and into the rooms at the same level. The color is chosen once for the whole area rather than room by room. If a bathroom needs a different resin for chemical or water exposure, we match its finished color to the field so the threshold disappears.
We ask the care team which spaces residents move between most, such as room to corridor and corridor to dining area. Those routes set the extent of the field color first, and back-of-house areas residents never enter can take whatever color suits their use. Texture and broadcast density are settled alongside the color, not as an afterthought.
Matching color across different systems
A 100% solids epoxy base in a dry corridor and a urethane cement system in a wet room will not come out the same shade by accident. We mock up both on sample boards under the building’s own lighting and get the client’s sign-off before either goes down. Where a broadcast is used, the vinyl flake or quartz aggregate blend and its density are written into the proposal for every room, so the field reads as one floor.
Topcoats can shift color too. A polyaspartic or polyurea topcoat over one base and a different clear coat over another can drift apart in tone, so we keep the topcoat consistent across the transition wherever the exposure allows it. When it does not, the sample boards include the finished topcoat, not just the base.
A level, sound slab under the color
A continuous color only works if the floor under it is continuous. We map cracks, spalls and old coatings before pricing, and an old floor-covering joint at a doorway often needs grinding and patching so the new coating does not telegraph a ridge. When a slab needs repair or replacement before it should be coated at all, we say so plainly.
Surface profile matters at the edges as much as the field. We open the concrete with a diamond grinder or a shot blaster to a measured ICRI CSP profile, all the way into the door frames, so the coating grips at the threshold where traffic turns.
Flush Terminations Instead of Divider Strips
A divider strip exists to cover the seam between two materials. On a coated floor there is often no seam left to cover, because the coating runs continuously through the opening. Where a system has to stop, we end it flush: the edge is ground into a shallow keyed termination so the coating finishes level with the surface beside it, with no raised lip and no contrasting bar.
When two systems must meet
Some doorways genuinely change systems, such as a dry room meeting a wet room. There the termination is cut and keyed in the slab, the two coatings meet at the same level, and the joint is set in the matched field color. The result reads as one floor even though two products sit on either side of the line.
Where an existing finish such as sheet vinyl meets new coating, we plan the meeting point with the facility so it lands where it causes the least confusion, usually under a door leaf rather than in the middle of a walking path. We also tell the client honestly when a transition cannot be made fully invisible.
Contrast kept on walls, handrails and fixtures
Taking contrast off the floor does not mean taking it out of the room. The useful contrast belongs on walls, handrails, door frames and fixtures, where it helps a person find a rail or a doorway without suggesting a gap underfoot. We coordinate the floor color with whoever is choosing the wall and rail finishes so the two plans support each other.
Working in an occupied unit
A secured unit cannot empty out for a week. Care-setting floors are phased around the building’s routines, with overnight and weekend windows, and the cure schedule follows slab temperature and dew point rather than a fixed calendar. Grinding dust is captured at the machine by vacuum so it does not travel into resident rooms or get rinsed toward a drain.
Color Changes at Home for a Parent with Dementia
The same reasoning applies in a house. When a parent with dementia moves in, a family often finishes a basement or converts a ground-level room into a bedroom suite, and the floor plan matters as much there as in any care building. A finished basement with a coated hallway, a carpeted bedroom and a tiled bathroom can create three color changes in a few steps.
Planning the rooms a parent will use
We start by walking the route the parent will actually take, from bed to bathroom to the stairs or the kitchen. Where we are coating that route, we carry one field color through it and use flush terminations at each doorway. Where another trade is putting down carpet or tile, we help the family pick a coating color close to it so the change is soft rather than sharp.
In La Grange, the owner of a detached house is almost always the person living in it: the village is 81.5 percent owner-occupied, and only 121 detached houses are rented. That usually means the family deciding on the floor is the one that will live with it, which makes the planning conversation more direct.
Older slabs in La Grange homes
More than a third of the village’s housing, 2,237 units, was built in 1939 or earlier, and nearly two-thirds predates 1960. Those slabs were poured long before ASTM E1745 defined a modern under-slab vapor retarder, so we never assume a La Grange basement is dry. A moisture test such as ASTM F2170 in-situ relative humidity or ASTM F1869 calcium chloride testing is written into the scope before the price is final, and moisture is the first warranty exclusion we explain.
We also read a basement for past water before quoting. A coating does not stop seepage, a sewer backup or a sump that cannot keep up, and a floor chosen for a parent’s comfort is no help if it lifts in the next wet season. When the slab needs a moisture-mitigation primer, or needs repair first, the proposal says so.
Paperwork before any grinding
The Village of La Grange issues its own building permits, and its published list says replacing existing flooring does not need one, while finishing a room in a basement does. If a coating is part of a larger basement finish, that permit question belongs to the whole project. Home jobs over the state threshold get a written contract and the Illinois Home Repair: Know Your Consumer Rights pamphlet before work starts.
What we never promise is an outcome for the person using the floor. A continuous color and flush edges follow the guidance families and care teams read, but no floor can guarantee how a resident will move across it. Our job is a sound, level, well-colored floor that leaves the fewest false lines underfoot.
- 20+ Years on Concrete
- Moisture Testing in Every Scope
- Ground, Never Acid-Etched