Elmhurst Epoxy Flooring has handled epoxy flooring in Hinsdale for more than 20 years, and the work here is not only garages and basements. Healthcare buildings ask a question most floors never raise: which room should not get a coating at all. We answer that before we price anything, because a care building’s floor plan can hold one room where the finish is a life-safety item rather than a design choice.
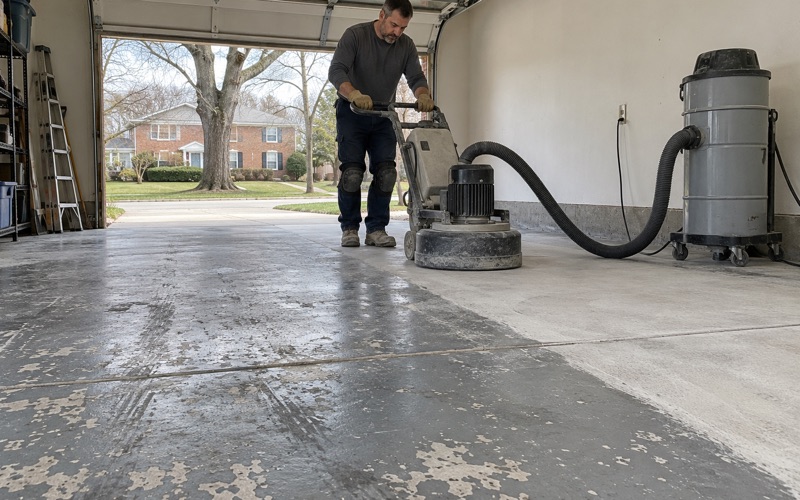
Every slab we take on is opened mechanically, with a diamond grinder or a shot blaster, so the coating bonds to a real profile instead of an acid-etched skin. Our written proposal names the product line, the coat count and the finished thickness, and a moisture test sits inside that scope before the number is final. On an occupied building, the scope also marks where the work ends and who signed off on that line.
That line is what this page is about. It covers the oxygen transfilling room in a nursing home, what one federal survey said about its floor, and how the same caution carries into a house where someone uses oxygen at home.
Pulmonary Rehab on West Ogden Avenue
Hinsdale is a village in DuPage County with a small portion in Cook County, and most of its residents live on the DuPage side. The Pearl of Hinsdale sits at 600 W. Ogden Avenue, inside the village in the Downers Grove Township part of DuPage County. The federal nursing home file processed on September 1, 2026 lists it with 202 certified beds and an average of 176.1 residents a day.
Its own home page lists skilled rehab that includes pulmonary rehab, alongside orthopedic rehab, cardiac care, wound care, memory care and long-term care. We have not been inside The Pearl, we have not read how it stores or handles oxygen, and it is not our customer. We name it because a building offering pulmonary rehab is the kind of building where a floor question with a code answer can come up.
The one room whose floor is a code item
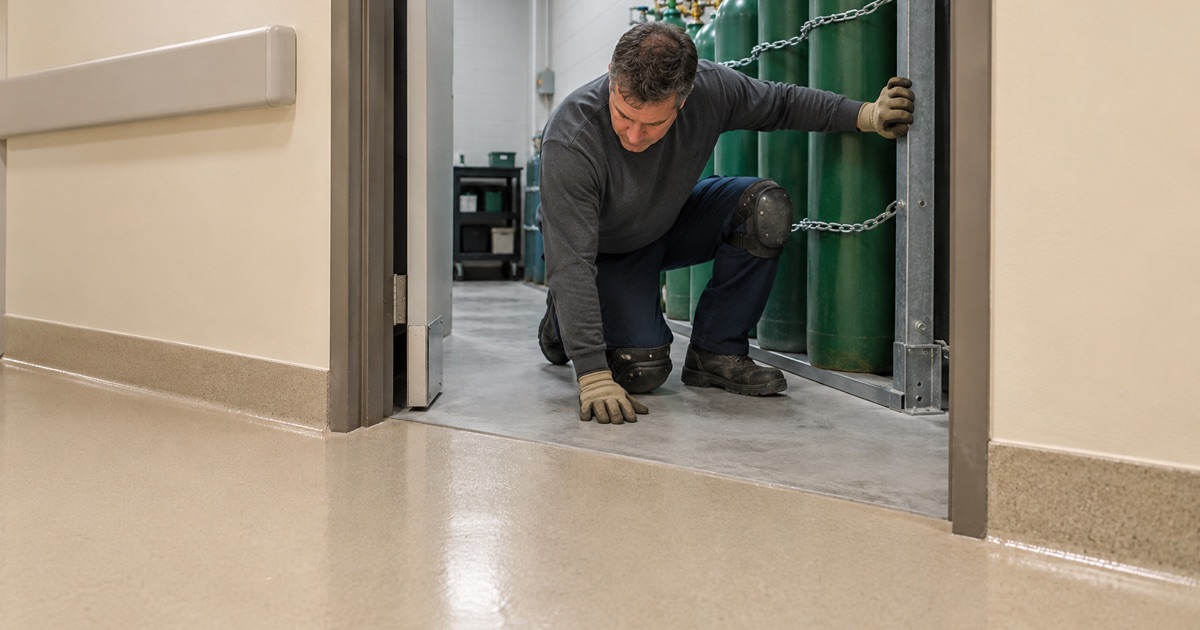
In a nursing home that refills residents’ portable oxygen units from a larger supply, that refilling happens in an oxygen transfilling room. Most rooms in a care building take their flooring from wear, cleaning chemistry and appearance. This one takes it from the fire code, and its floor is part of what a life-safety surveyor looks at.
That changes how we read a floor plan. Before we walk a corridor or measure a therapy gym, we ask the facility which rooms are regulated for gas equipment. Those rooms go on the drawing as outside the coating scope until someone with authority says otherwise.
Why a finish choice becomes a survey finding
A facility manager replacing tired flooring usually compares products on durability, cleanability and cost. In a transfill room that comparison starts in the wrong place, because the first filter is what the code reads as acceptable flooring next to oxygen. A floor that wins on every other measure can still be the wrong floor for that one room.
Looking for epoxy-flooring closer to Forest Park? See Forest Park Epoxy-Flooring.
What a Federal Surveyor Cited in a Transfill Room
The clearest public example we know of is a December 15, 2023 Life Safety Code survey of Creekside Health and Rehabilitation Center in Indianapolis, done by the Indiana Department of Health on the federal CMS-2567 form. The deficiency ran under tag K0927, Gas Equipment - Transfilling Cylinders. That tag covers transfilling to liquid oxygen containers or to portable containers over 50 psi.
The NFPA 99 wording, as the surveyor quoted it
The surveyor quoted NFPA 99, the 2012 edition of the Health Care Facilities Code, section 11.5.2.3.1(2), as requiring oxygen transfilling rooms to be mechanically ventilated, sprinklered, and to have ceramic or concrete flooring. That wording is the surveyor’s quotation; we have not read the NFPA text itself. The facility is in Indiana, not Hinsdale, and nothing in that survey concerns any building in this village.
It is still the most useful document we can point a Hinsdale facility manager to. It shows how a federal surveyor actually applied the rule to a real floor, rather than how someone guessed it might be applied.
Vinyl tile cited, laminate removed
The finding was that two of two transfilling rooms lacked concrete or ceramic flooring; the surveyor described what appeared to be vinyl tiles. The plan of correction said the laminate flooring in both rooms was removed, and that future flooring would be checked against code before it was purchased.
That last sentence is the lesson for anyone who buys floors. A finish that is ordinary elsewhere in a care building had to come out of those two rooms after it was already installed. Checking the code before the purchase costs far less than checking it after the survey.
The same logic outdoors
The idea is not limited to health care rooms. OSHA’s oxygen rule for bulk systems on industrial and institutional premises, 29 CFR 1910.104(b)(2)(iii), requires noncombustible surfacing wherever leaking liquid oxygen might fall during operation of the system and filling of a container. It states that asphaltic or bituminous paving counts as combustible. Where liquid oxygen can land, the surface under it is chosen for how it behaves near oxygen, not for how it looks.
Where the Coating Stops, and Who Decides
A resin coating goes down over concrete, but whether a coated slab still counts as concrete flooring for a transfill room is not a question we answer. It belongs to the facility’s life-safety authority. Unless that authority accepts a specific product for that room in writing, our coating stops at the room’s door.
The default is to leave the room alone
The safe default is to leave the transfill room bare concrete, or sealed only with whatever the authority has accepted. We would rather hand a facility manager a scope with a deliberate gap in it than a finished floor a surveyor later reads as a deficiency. A verbal maybe from someone on site is not the same as written acceptance, and we do not treat it as one.
We also do not grind or patch inside that room just because the crew is already set up next door. If the authority wants the slab left untouched, the door line holds for the grinder as much as for the resin.
How the line appears in our proposal
The door line is drawn on the proposal, not left to the crew on the day. The document lists the rooms we coat, names any room we exclude and why, and states the product line, number of coats and finished thickness for everything else, so the facility can check the floor against the quote afterward. Where a slab elsewhere has cracks, spalls or an old coating, we map those first and say plainly when repair has to come before any coating.
Working in a building that never closes
A care building does not empty for a floor. We phase the work around the facility’s operating hours and use overnight or weekend windows where a space cannot close. Grinding dust is captured at the machine by a vacuum rather than washed toward a floor drain, and cure schedules follow slab temperature and the dew point at the surface rather than a date on the calendar.
Products are chosen inside the Illinois VOC limits for floor and industrial coatings, which bind whoever applies them. In an occupied building, that choice and the cure plan are part of the same conversation with the facility about air and access.
Oxygen at Home: Concentrators, Cylinders and a Coated Floor
Some people finish pulmonary rehab and go home on oxygen, and in Hinsdale home is usually a house the family owns. The village’s occupied housing is 89.9 percent owner-occupied, and most of it is single-family detached. Nothing in the nursing home rule governs a private garage or basement, but the habit of asking what sits on a floor before coating it carries straight over.
Concentrators and cylinders during the work
Home oxygen usually means a concentrator, spare cylinders, or both, and some households keep supplies in a garage or basement. We ask about that equipment at the walkthrough so it can be moved out of the work area for the duration, stored the way its supplier directs. Where the person using oxygen lives in the house, we plan the schedule with the household around ventilation and cure odor, and we would rather wait a day than rush a cure.
What we check on the slab first
The floor itself gets the same reading as any other. A moisture test is written into the scope before the price is final, because a coating does not stop moisture moving up through a slab, and moisture is the first exclusion we name when we explain what a warranty leaves out. In a basement we look for signs of past water before anything else, since a coating cannot hold back seepage, a sewer backup or a sump that falls behind.
In an unheated garage in deep winter, we tell the homeowner to wait for conditions the coating can cure in. A floor rushed into the cold to meet a date is a floor that may have to be ground off and redone.
Paperwork and promises on a home job
Home jobs over the state threshold get a written contract and the Illinois Home Repair: Know Your Consumer Rights pamphlet before any grinding begins. We never describe a floor coating as radon reduction, because in Illinois that is licensed mitigation work under IEMA. Garage systems are picked to stand up to the rock salt and brine that ride in on tires all winter, and a slip-resistant texture is specified by the broadcast and topcoat we name, not promised as a slogan.
- 20+ Years on Concrete
- Moisture Testing in Every Scope
- Ground, Never Acid-Etched