Elmhurst Epoxy Flooring brings more than 20 years of epoxy flooring work to Forest Park, and on a restaurant job the floor we spend the most time on is often one the customers never see. A dining room gets the attention, but a building with a commercial kitchen usually has a storeroom, a walk-in or a back room below grade that holds the food before anyone cooks it. That lower floor carries its own rules, and they are older and plainer than most owners expect.
Our work starts at the slab rather than the color chart. We open concrete with a diamond grinder or a shot blaster, never an acid etch, and a moisture test is part of the written scope before the price is final. Cracks, spalls and old coatings are mapped before anything is promised, and when a slab needs repair or replacement first, we say so.
The proposal you sign names the product line, the number of coats and the finished thickness, so a health reviewer, a landlord or a buyer’s contractor can check the finished floor against the paper. What follows is how that approach applies to a food-storage basement under Illinois law, using a building on the village’s main dining street as the example.
A Madison Street Building Changes Hands, and the Law Names the Basement
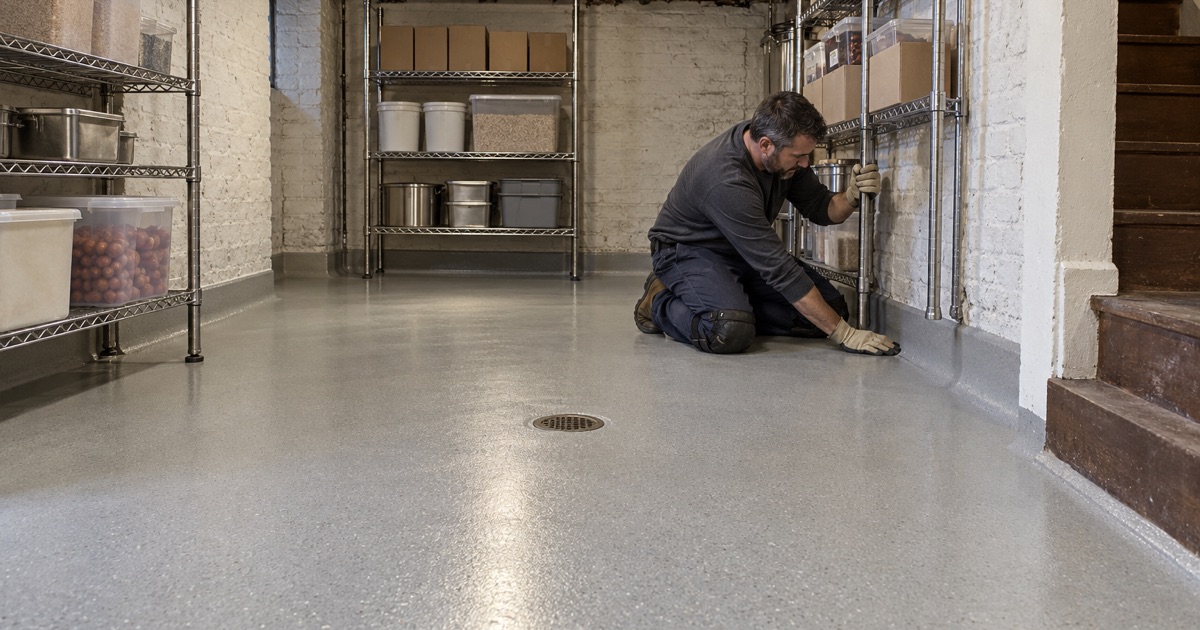
Madison Street is Forest Park’s dining and boutique strip, and restaurant and bar back-of-house floors are the commercial floor buyer on that corridor. When one of those buildings sells, the floors under the kitchen are part of what the next food business inherits. A recent sale shows why the basement belongs in that conversation.
Thirty-six years at 7353 Madison Street
On April 11, 2026, Shanahan’s closed on Madison Street after 36 years, ending a run as a Creole restaurant and bar that began when its owner moved back to the Midwest in 1990. The Forest Park Review reported that the building at 7353 Madison Street sold days later, and that it used to be an ice cream parlor that made candy in the basement. The sale closed on April 15, 2026.
The sale listing described a building from 1906 with a first-floor restaurant and bar, a large bar and professional kitchen, alley access for deliveries and a partial basement for storage. No plans for the space were reported, and we have no connection to the seller, the buyer or anyone who may lease it. We use it here because it is a clear public example of a common situation: a restaurant building that changes hands with a storage basement under the kitchen.
What the Sanitary Food Preparation Act says
Illinois’ Sanitary Food Preparation Act, at 410 ILCS 650/3, covers every building, room, basement or enclosure used for the preparation, manufacture, packing, storage, sale or distribution of food. Each one must have an impermeable floor made of cement, tile laid in cement, brick, wood or another suitable material that can be flushed and washed clean with water. The statute names the basement in so many words.
That matters to whoever runs food out of a building like this one next. A basement once used for candy-making and later for restaurant storage is still a food room under the statute if food is stored there, so the basement storeroom floor is part of the fit-out alongside the dining room and the kitchen line. The same section requires the sidewalls and ceilings of a restaurant kitchen to be built so they can easily be kept clean.
Looking for epoxy-flooring closer to Western Springs? See Epoxy-Flooring in Western Springs.
Impermeable and Washable: What a Basement Storeroom Floor Needs
Cement is named in the statute, but an older slab that has taken years of spills, mop water and patching is rarely as tight as the day it was poured. A seamless resin floor is one way to bring bare or patched concrete back to a surface that sheds liquid and can be flushed and mopped clean. It is not the only way, and we tell an owner when sealed concrete or a tile assembly fits the room better.
Preparing the slab so the floor stays bonded
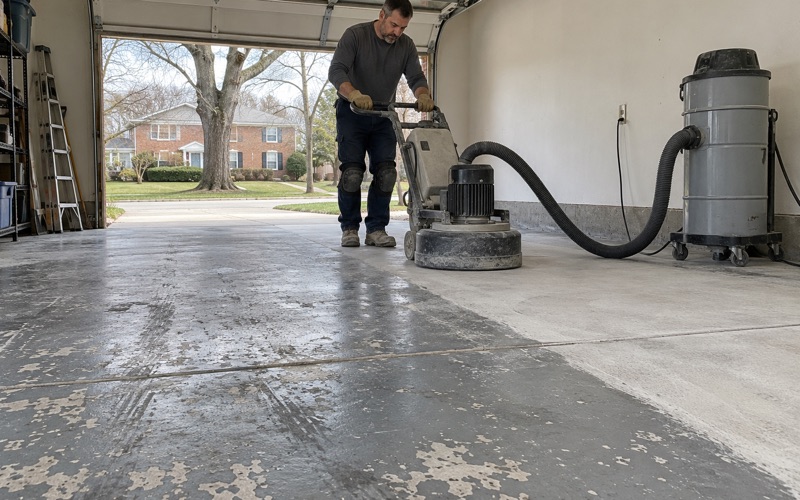
Food rooms are washed often, so a coating that lifts at the edges becomes a sanitation problem, not just a cosmetic one. We profile the concrete by diamond grinding or shot blasting to the ICRI concrete surface profile the chosen product calls for, which gives the resin something real to grip. Grinding dust is captured at the machine with a vacuum instead of being rinsed toward a floor drain or a sump.
Choosing the system for a cool, wet storeroom
For a storeroom that holds produce, dry goods and walk-in overflow, 100% solids epoxy with a quartz aggregate broadcast is a common choice, because it builds thickness in few coats and the quartz gives the surface grip. Where a room sees hot-water washdowns, heavy carts or freezer temperatures, urethane cement is usually the stronger answer, since it handles thermal shock better than a thin epoxy film. We match the system to how the room will actually be used and cleaned.
The FDA Food Code allows antislip floor coverings in food areas for safety reasons under 6-201.11, so texture does not conflict with cleanability. We specify slip resistance by the broadcast grade and topcoat chosen and write it into the proposal. A floor described only as nonslip gives nobody anything to check.
What the proposal shows
Our written proposal lists the product line, coat count and finished thickness for each area, with the basement storeroom priced as its own line when it is in scope. Products are chosen inside the Illinois VOC limits for floor and industrial coatings, which bind the person applying them and matter in a basement with limited air movement. Mapped cracks and old coatings appear on the same page, so the price reflects the slab that is actually there.
Sealed Walls, Coved Edges and the Dry-Storage Exception
A floor that meets the wall in a hard right angle collects grime along exactly the line a mop cannot reach. The Food Code handles that junction directly. It also treats basement walls with a distinction that can change the scope of a job.
Coved resin at the wall line
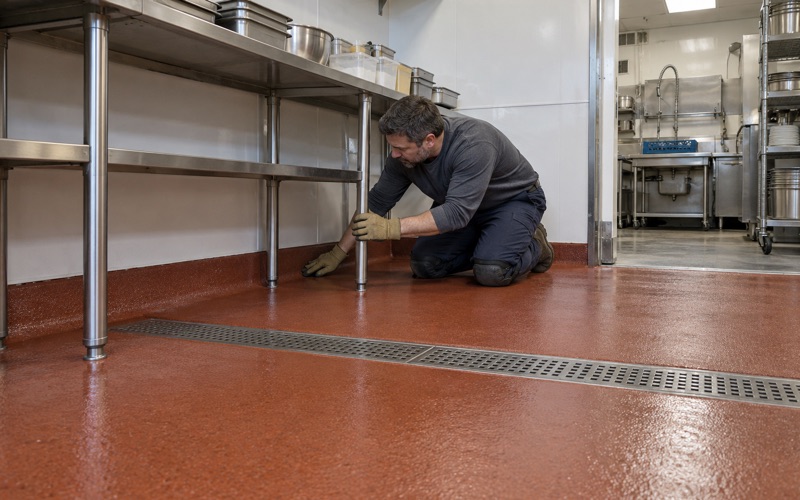
Under Food Code 6-201.13, where floors are cleaned by methods other than water flushing, the floor and wall juncture must be coved and closed to no larger than 1 mm, or one thirty-second of an inch. Where water flush cleaning is used, the floor must have drains and be graded to drain, with the junctures coved and sealed. We build the cove from the same resin system as the floor, run up the wall to the height the reviewer asks for, so there is no seam between floor and base for water to find.
A coating follows the slope it is laid on and cannot create a drain. If a storeroom is going to be flushed with water and has no floor drain, that is a plumbing and slab question to settle before any coating is priced. We would rather raise it at the walk-through than discover it after the floor is down.
Brick and block walls in a food basement
Food Code 6-201.16(B) reaches the walls: except in areas used only for dry storage, concrete, porous blocks or bricks used for indoor wall construction must be finished and sealed to a smooth, nonabsorbent, easily cleanable surface. In a basement with exposed brick or block foundation walls, that can turn a floor job into a floor-and-wall job. We price wall sealing as a separate line so an owner can see what the storage plan costs.
Dry storage versus wet-cleaned storage
The dry-storage exception is narrow and practical. A basement that holds only canned goods, paper and sealed dry ingredients sits under different wall rules than one with a walk-in, a prep sink or anything that gets mopped with water, and Food Code 6-101.11 calls for nonabsorbent surfaces in walk-in refrigerators and areas subject to flushing or spray cleaning. Decide how the room will be used before the floor is specified, because moving from dry to wet storage later can add walls to the job.
Who reviews the finish here
The health authority for food businesses in Forest Park is the Cook County Department of Public Health, with the village’s own Health and Safety Department administering local public health and safety code. Building work runs through the Village Building Department. We ask the owner to confirm what those reviewers expect before materials are ordered, and we build to that finish schedule.
Diagnose the Damp Before Any Coating Goes Down
Basements are where resin floors fail most often, and the cause is usually water vapor or liquid water moving up through the slab rather than the coating itself. A floor coating is not waterproofing and is not flood protection. It cannot keep water from entering through the slab or the walls, so we read a basement for signs of past water before we talk about colors.
Testing before the price is final
On a slab on grade we use ASTM F2170 in-situ relative humidity probes set at 40 percent of slab thickness, because that slab dries from one side only. The standard calls for at least three test holes in the first 1,000 square feet and one more for each additional 1,000. An ASTM D4263 plastic sheet test or an ASTM F1869 calcium chloride test can add information, but neither replaces the probes.
Reading the room for past water
Efflorescence on the walls, staining at the slab edge, rust on shelving legs and the location of any sump pit tell us how water has behaved in a room. Where vapor readings run high, a moisture-mitigation primer under the floor system may be the right answer. Where liquid water or hydrostatic pressure is the problem, the fix belongs to a foundation or drainage contractor, and we say so rather than coating over it.
What the warranty leaves out
Every coating warranty excludes something, and moisture vapor transmission and hydrostatic pressure are the first exclusions we explain before a job is sold. Cure schedules follow slab temperature and the dew point spread at the surface, not the calendar, which matters in a cool basement where amine blush can form on curing epoxy. An owner should leave that conversation knowing what the floor can and cannot do, and what the room needs before it is coated.
- 20+ Years on Concrete
- Moisture Testing in Every Scope
- Ground, Never Acid-Etched