Elmhurst Epoxy Flooring brings more than 20 years of epoxy-flooring work to Chicago Ridge, and one of the more interesting jobs in this village is a floor that has to do two things at once. A restaurant that also hosts parties and banquets runs carpet in some rooms and needs a hard, washable surface in others. Where one material stops and the other starts is a code question before it is a design one.
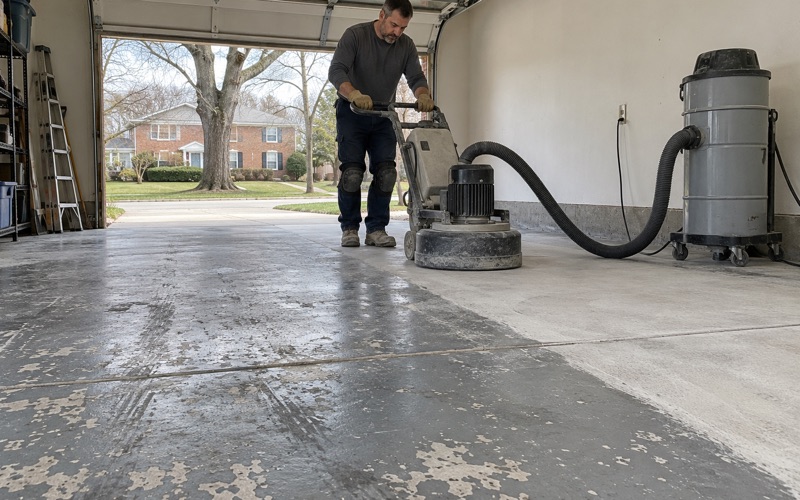
Our part of that job is the resin side of the line: kitchens, service corridors, bar-backs, restrooms and refuse rooms. Every slab we coat is opened with a diamond grinder or a shot blaster rather than acid, so the resin has a measured profile to bond to. Before a price is final, a moisture test is written into the scope, and the proposal names the product line, the coat count and the finished thickness so the floor can be checked against it.
We also map cracks, spalls and old coatings before anything else and say plainly when a slab needs repair before it should be coated. Garages, basements, retail back rooms and light-industrial floors in the village get the same process. The sections below follow the food-service case, because it is where the choice of floor is most tightly written into code.
A Ridgeland Avenue Restaurant That Doubles as a Party Venue
HMD Bar & Grill at 10339 Ridgeland Avenue is a clear public example of the operation we mean. By its own pages it is an upscale casual restaurant and bar, and its banquet listing describes a central dining hall that can be personalized, a cafe and lounge, a private party room, an outdoor patio and a rooftop terrace. The restaurant stays open until midnight Sunday through Thursday and until 2:00 a.m. on Fridays and Saturdays.
The kitchen closes earlier, at 9:00 p.m. most nights and 10:00 p.m. on weekends, and that gap matters to a floor. After the line shuts down, the bar, lounge and party rooms keep moving glasses, ice and plates for hours, so the wet work in the building carries on well past the last order.
We have not seen the floors at HMD and have no working relationship with the business. It is useful here because a restaurant, sports bar and party venue under one roof puts dining rooms, a bar, banquet space and a full kitchen in a single building, and each of those spaces is treated differently by the code.
Two floor systems under one roof
A banquet room wants carpet for sound and comfort, and a kitchen cannot have it. A building that does both is really running two floor systems that meet somewhere, and the meeting point is the part worth planning. A material change placed for convenience rather than for how the rooms are used is where a mixed floor tends to struggle first.
Who signs off before the doors open
Chicago Ridge runs its own pre-opening checks. The village’s business licensing page says a restaurant, bar, bakery or other food establishment must call the village Health Department to schedule the required health inspection, and every business except kiosks and carts also needs a fire inspection before it opens. Floor work in a remodel needs a building permit as well, because the village permit sheet covers all construction or remodeling on or in any building and has the contractor doing the work apply with approved plans.
Before that permit issues, every contractor registers at Village Hall with a certificate of insurance and a $10,000 surety or performance bond, and a general contractor pays a $100 registration fee. We confirm those steps with the village before a job goes on the calendar, the same way we check permits and registration at home in Elmhurst.
Looking for epoxy-flooring closer to Lemont? See Epoxy-Flooring Services in Lemont.
Where Food Code 6-201.14 Allows Carpet, and Where It Never Does
The FDA Food Code is direct about this. Section 6-201.14(A) says carpeting or similar material may not be installed in food preparation areas, walk-in refrigerators, warewashing areas, toilet room areas with lavatories, toilets and urinals, refuse storage rooms, or other areas where the floor is subject to moisture, flushing or spray cleaning. Section 6-101.11 asks for nonabsorbent materials where floors take moisture and allows closely woven, easily cleanable carpet only in carpeted areas.
The rooms the code names
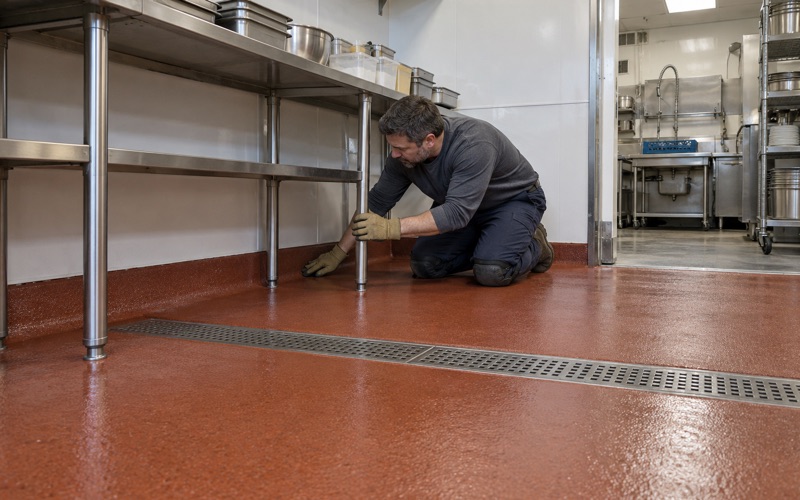
Kitchens, walk-ins, dish areas, restrooms and refuse rooms are listed outright, so there is no judgment call about them. Each of those rooms gets a hard, smooth, nonabsorbent floor no matter how the front of the house is finished. In a resin system that usually means 100% solids epoxy or urethane cement over a ground slab, with a quartz aggregate broadcast where staff need grip underfoot.
The clause that reaches past the kitchen door
The last phrase in Section 6-201.14(A) is the one that matters most in a banquet operation. Any floor subject to moisture, flushing or spray cleaning is barred from carpet, which ties the decision to how a space is actually cleaned rather than what it is called on a floor plan. A corridor mopped wet every night after service, or a bar-back washed down at close, is a moisture floor under that wording even if no food is cooked there.
Carpet that stays still has rules
Where carpet is permitted, Section 6-201.14(B) says it must be securely attached with a durable mastic, a stretch-and-tack method or another method. It must also be installed tightly against the wall under the coving, or held away from the wall with its edges secured by metal stripping or some other means. Those edge rules matter to us because the edge of the carpet is exactly where our floor ends.
Closely woven carpet in a dining hall or party room is a legitimate finish under the code. What the code does not tolerate is a loose or unsecured carpet edge drifting into a space that gets washed. That is why the transition has to be built as a detail rather than simply laid where the roll runs out.
Drawing the Carpet Line Where the Wet Work Stops
In a restaurant that is also a party venue, the useful planning question is not which rooms get carpet but where the carpet line falls. Our reading of the code is that the line belongs where wet cleaning stops, not at whichever doorway looks tidy on a drawing. If staff mop a stretch of floor with water every night, that stretch should be resin.
Tracing the wet paths after close
We plan the line by asking how each area is cleaned and how people move through it, not by reading a floor plan alone. Trays leave the kitchen, ice is carried to the bar, and dirty glassware returns to the dish area, and every one of those paths drips. Where those routes cross the edge of a dining hall, the wet zone often extends further than the doorway suggests.
A party night adds its own traffic. Servers carry plated courses to a private room, bus carts roll back loaded, and the bar restocks between rounds. A carpet line set from a quiet weekday lunch can land in the wrong place for the busiest nights the building has.
Building the transition itself
At the line, the resin floor finishes in a straight, clean edge, and the carpet side is secured with metal stripping, one of the means the code names. The resin side is ground to a measured concrete surface profile so the edge stays bonded where carts and heels cross it every night. The joint is detailed so mop water on the service side stays on resin rather than wicking under the carpet.
Why the doorway is usually the wrong answer
A carpet line drawn at the kitchen door leaves the first few feet of the dining side taking the drips and spills that carpet is not meant to hold. A line pushed too far into the room gives up carpet the code would have allowed and loses the sound control a banquet space wants. Getting it right is a matter of watching where the water actually goes and drawing the line there.
Service Corridors, Bar-Backs and Restrooms in Coved Resin
On the service side of the line, we specify a seamless, coved resin floor. The cove carries the floor up the base of the wall in one continuous piece, so there is no open joint between floor and wall where water and debris can sit, which is the floor and wall juncture FDA Food Code 6-201.13 addresses. Section 6-201.14(B) also refers to coving where carpet meets a wall, which is one more reason the cove belongs in the plan from the start.
Service corridors and bar-backs
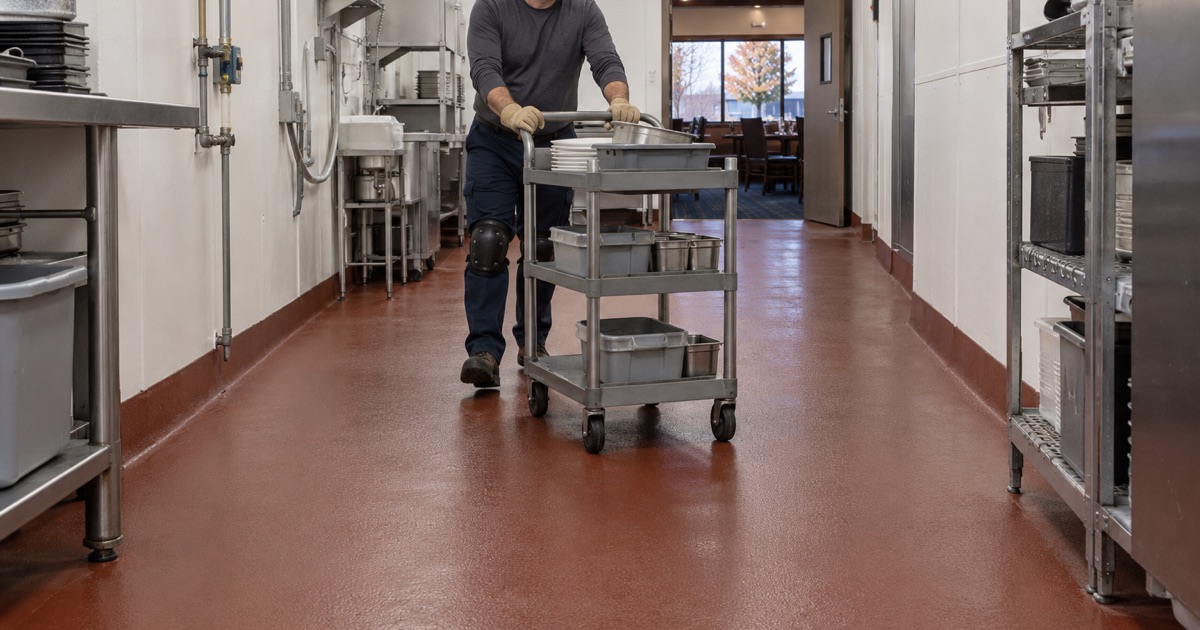
These are the spaces the catch-all clause reaches. A banquet service corridor carries loaded trays, ice buckets and carts back and forth all night, and a bar-back takes melt water, syrup and spilled drinks under the speed rail. Both are wet-cleaned at close, so both get a resin floor with a slip-resistant texture that we specify by its broadcast and topcoat rather than promise as a slogan.
Restrooms and refuse rooms
Toilet rooms and refuse storage rooms are named outright in Section 6-201.14(A), so carpet is never an option there. We coat them with the same coved detail so the floor and base can be wet-cleaned as one surface. A refuse room also sees strong cleaners and constant cart traffic, so it gets a chemical-resistant system rather than the lightest product that would look fine on opening day.
Moisture, cure and timing
Before any of this is priced, we test the slab with ASTM F2170 in-situ relative humidity probes or ASTM F1869 calcium chloride testing, because resin over a damp slab can lose its bond. What a coating warranty leaves out is explained before the job is sold, and moisture vapor transmission is the first exclusion we name.
Cure schedules follow slab temperature and the dew point at the surface rather than the calendar, and a floor that is dry to walk on has not reached full cure. For a building that serves late into the night, we phase the work around operating hours, often one zone at a time, so the rest of the house keeps running while each section cures. Grinding dust is captured at the machine with a vacuum, and every product we use sits inside the Illinois VOC limits for floor coatings.
The same reasoning carries to other floors in Chicago Ridge. A shared laundry room in an apartment building, a back room behind a Ridgeland Avenue storefront and a light-industrial bay on Virginia Avenue each have their own wet zones, and we draw the resin floor around how each one is actually cleaned and used.
- 20+ Years on Concrete
- Moisture Testing in Every Scope
- Ground, Never Acid-Etched