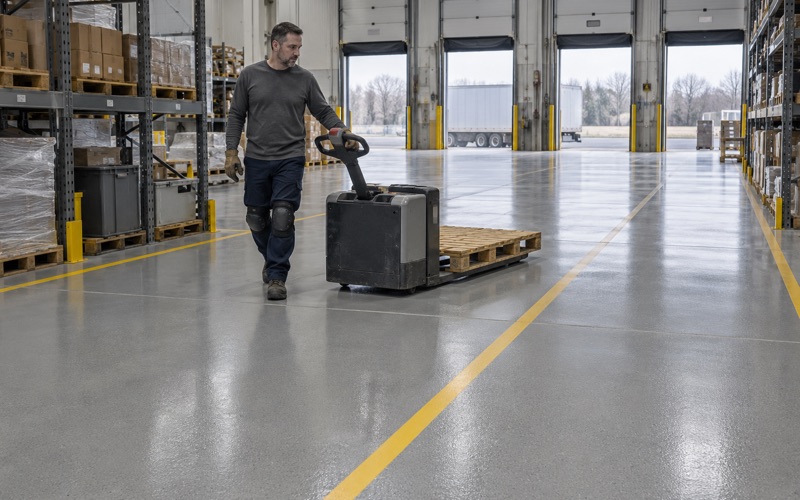
Elmhurst Epoxy Flooring brings more than 20 years of slab work to epoxy flooring in Bridgeview, and the first thing we settle on any job is who will walk on the finished surface and in what. Boots on a dry shop floor, tires carrying winter brine and bare wet feet are three different problems. A coating that suits one can be the wrong answer for another, even when the resin in the can is the same.
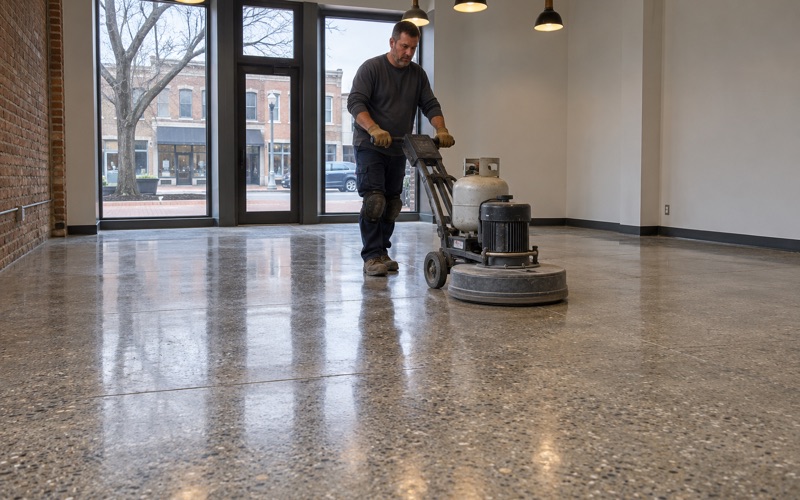
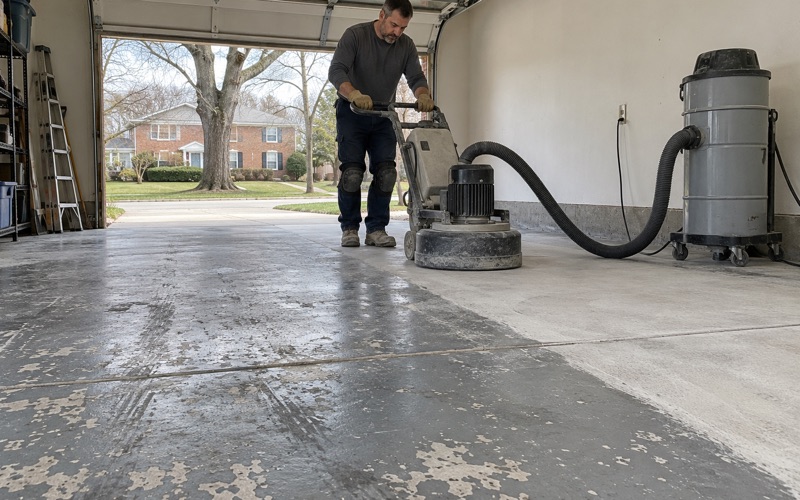
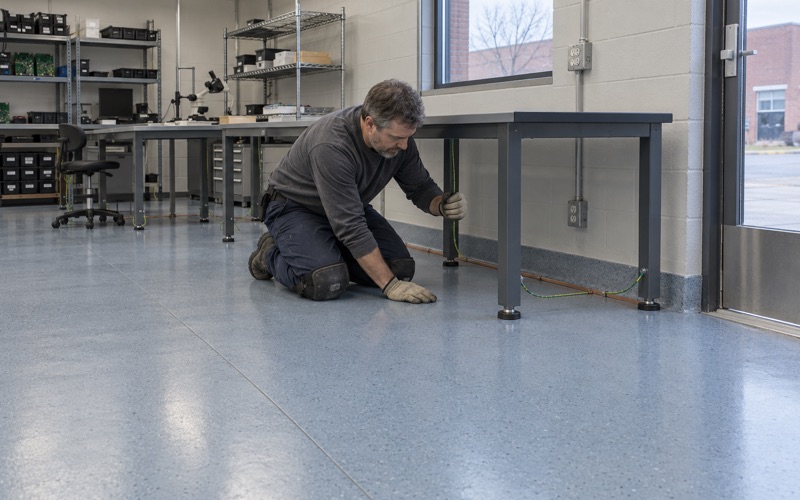
Preparation does not change between those floors. We open every slab with a diamond grinder or a shot blaster rather than an acid etch, so the resin locks into a measurable profile, and grinding dust is pulled into a vacuum at the machine instead of being rinsed toward a drain. A moisture test is written into the scope before we give a final price.
You also see on paper what you are buying. Our proposal names the product line, the coat count and the finished thickness, and it lists what the warranty excludes, with moisture named first. The rest of this page is about the floor where those choices matter most: a room people cross barefoot while it is wet and soapy.
Washing Before Prayer on 93rd Street
The Mosque Foundation sits on West 93rd Street in Bridgeview, inside Palos Township. It was formed in 1954 by Palestinian immigrants, opened its mosque in 1981 with a prayer hall for about 300 people, and completed expansions in 1998 and 2008. Its listed capacity today is more than 10,000.
On July 31, 2008, the foundation installed solar panels to heat water, and it was described at the time as the first mosque in the nation to go green. The solar system ties into the existing gas water heater to supply hot water for people as they wash before prayer. That washing is the detail that matters to a floor contractor, because it turns a room into a barefoot, wet and soapy space several times a day.
We want to be plain about what we know. We have not seen the foundation’s washing rooms, we do not know what their floors are made of, and the mosque is not one of our customers. What follows is the reasoning we would bring to any washing room, prayer space or home bathroom in Bridgeview where people stand on a resin floor with bare, wet feet.
Why a washing room is not a garage
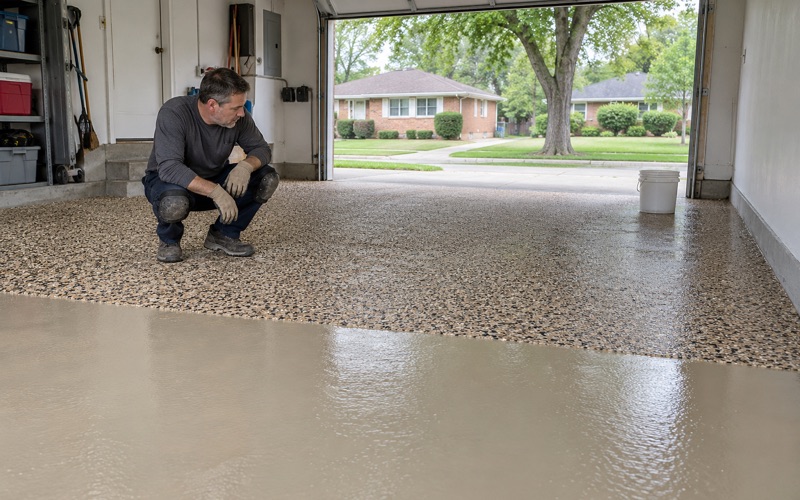
A garage floor is judged against rubber tires, work boots and the occasional oil drip. A washing room is judged against skin, warm water and soap, often with a person standing on one foot or stepping from a seat. The traction a floor offers a boot heel tells you very little about the traction it offers a bare sole on a soapy film.
That is why we do not carry our garage specifications into a room like this. The same 100% solids epoxy base can serve both, but the texture, the topcoat and the way the result is tested all change. The decision has to be made on numbers that describe bare feet.
Looking for epoxy-flooring closer to Lincolnwood? See Epoxy-Flooring Services in Lincolnwood.
Shod Slip Data and Barefoot Slip Data Are Different Tests
Most slip numbers printed on coating data sheets describe a shod foot. The UK Health and Safety Executive, in its guidance sheet on assessing the slip resistance of flooring, says that a pendulum test using Slider 96 rubber gives enough information about slipperiness for shod pedestrians. For barefoot areas it says to use Slider 55 rubber instead.
The practical point is simple. A data sheet that quotes only a shod pendulum value has not described a washing room, however good that value looks. When we price a floor for a barefoot wet area, we ask the manufacturer for Slider 55 or barefoot class data on the exact system we intend to install.
Reading a pendulum number
The same HSE sheet sorts pendulum test values into three bands. A value from 0 to 24 reads as high slip potential, 25 to 35 as moderate and 36 and above as low. Those bands are a useful common language, but only when the rubber used matches the foot that will actually cross the floor.
These are British guidance figures, not a United States rule, and they give no rating to the person installing the floor. We use them as a reference point for comparing systems, never as a credential.
What the DIN 51097 classes mean on a wet floor
DIN 51097 is a German test that uses barefoot people walking on a ramp coated with a soap solution. The ramp is tilted until they slip, and the angle sets the class: A at 12 to 17 degrees, B at 18 to 23 and C above 24. A higher class means the floor held a bare foot at a steeper angle.
The HSE guidance warns that floors classed A, and in many instances B, will be slippery when wet. For a washing room where the floor is always wet and often soapy, that warning narrows the choice quickly. We look for a system with barefoot results that clear that low band, and we say so in writing when a proposed finish does not.
Texture in the Topcoat, Checked After the First Cleanings
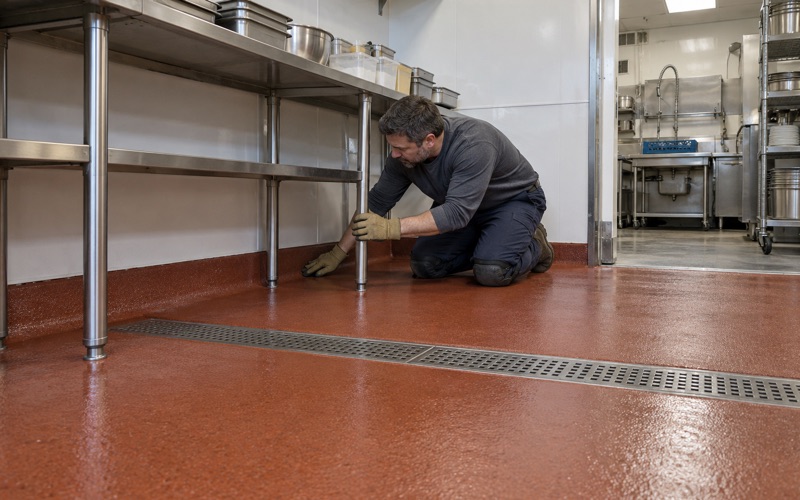
Slip resistance on a resin floor comes from texture built into the system. On a barefoot floor that usually means a fine aggregate broadcast into a coat and locked in by the topcoat above it. The size of that aggregate and the thickness of the topcoat decide how the surface feels under a bare foot, and both are named in our proposal so the result can be checked against the quote.
Texture is a balance. Too little and the floor is slick when soap is on it. Too much and it becomes harsh on skin and holds grime that a mop cannot lift, which is a poor trade in a room that is cleaned every day.
Results for the floor as installed, not as shipped
HSE points out that manufacturers’ slip data is usually measured ex-factory, on a sample rather than an installed floor. It also says slip resistance can change significantly because of the installation process and later cleaning. Its advice is that the test data used to characterize a floor should describe the floor when finished for its intended use, with any contamination present in normal use.
For a washing room that contamination is water and soap. A sample board on a desk cannot tell you how a broadcast spread by hand across a real slab performs under those conditions, so we treat the data sheet as the starting point and the finished floor as the thing being judged.
Why the first cleanings matter
A fresh topcoat can feel grippier on day one than it will after a few weeks of mopping and detergent. The sharpest edges of the aggregate wear in, and a cleaning product can leave a film. We therefore recommend checking the floor again after the first round of normal cleaning, not only on the day it opens.
If that check shows the floor has lost too much grip, the fix is usually a further textured topcoat over sound coating rather than a full removal. We would rather plan for that check in the written scope than discover the problem after someone has already slipped.
What happens under the coating
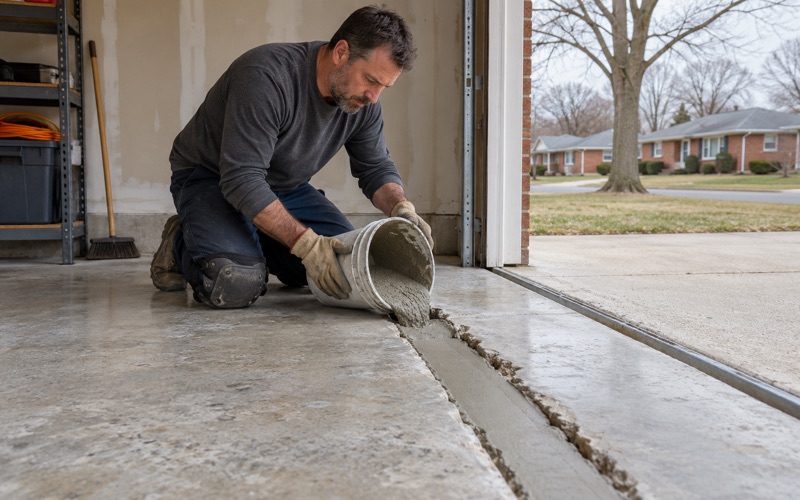
None of that texture helps if the coating lets go of the slab. A washing room sees warm water day after day, so bond and moisture come first. We grind to a real profile, map cracks and old coatings, and test the slab for moisture before we commit to a system or a price.
When the readings or the slab condition say the concrete needs repair before it should be coated, we tell you before the job is sold. A coating is not waterproofing and does not replace a drain, so any leak or plumbing fault has to be fixed by the right trade first.
Ending the Wet Zone Before the Carpet
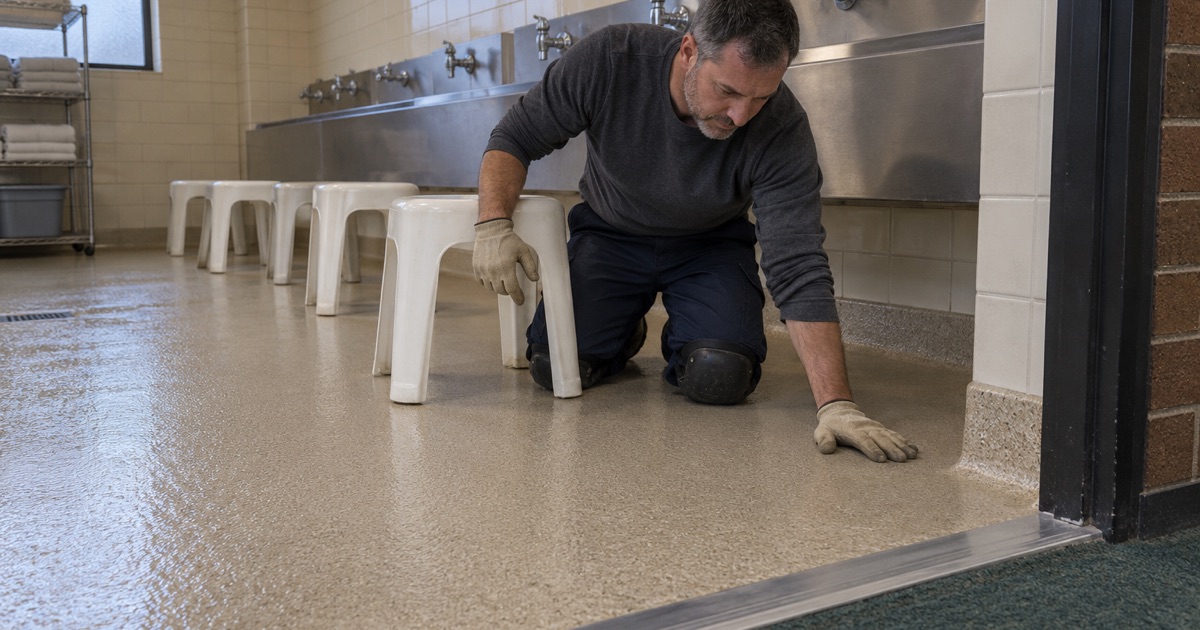
Where a washing room opens toward a carpeted space, the point where the floor changes is a design decision, not an accident. Water carried on bare feet has to stop somewhere. We plan a clear, deliberate line where the textured resin ends and the dry floor begins, so nobody steps from a soapy surface straight onto a different material without warning.
That line works best when it can be seen and felt. A change of color at the edge, a firm termination detail where the coating stops and a dry area wide enough for people to step through all help. Where people sit to wash their feet, the seating belongs inside the textured zone, so the first wet step lands on the floor that was chosen for it.
The same logic in a home shower area
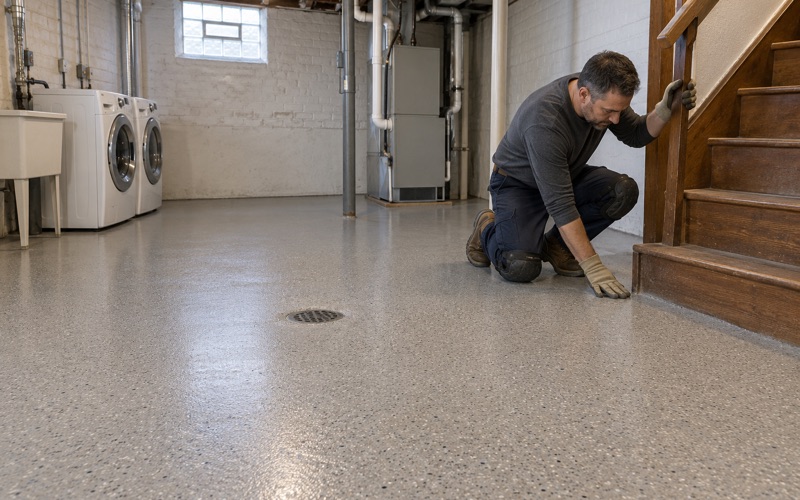
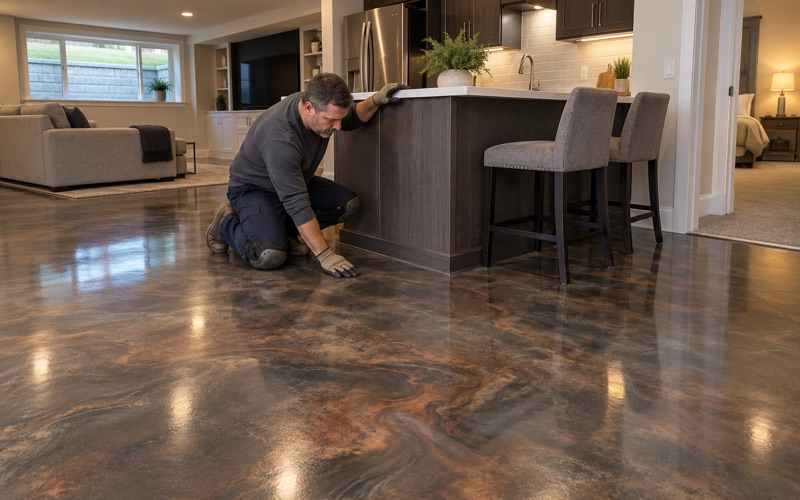
A basement shower area at home follows the same reasoning on a smaller scale. Feet are bare, the floor is wet and soap is present, so the barefoot results matter more than any garage rating. We also read a basement slab for any sign of past water first, because a coating does not stop seepage, a backup or a sump that cannot keep up.
On a home job, the edge between the shower floor and the rest of the room deserves the same attention as a larger washing room. We end the textured coating at a clear line before any carpet or finished flooring, and we keep that edge sealed so water does not creep under the next surface.
Permits and paperwork in Bridgeview
Work on a commercial or institutional building here goes through the Village of Bridgeview Building Department at 7500 South Oketo Avenue. The village asks permit applicants for a contractor’s license, a $10,000 surety bond and a certificate of insurance, and it issues no permit without drawings. Its adopted codes include the 2021 International Building Code and International Residential Code.
We confirm with the village what a given job needs before it is scheduled. On a home project over the state threshold, you also receive a written contract and the Illinois consumer-rights pamphlet before any grinding starts, and every product we specify sits inside the Illinois VOC limits for floor coatings.
- 20+ Years on Concrete
- Moisture Testing in Every Scope
- Ground, Never Acid-Etched