Elmhurst Epoxy Flooring has installed epoxy flooring in Bensenville and the surrounding area for more than 20 years, and some of the floors that matter most here are not the showroom kind. They sit inside rooms that hold drums of flammable liquid, where the floor is expected to keep a spill inside the room rather than simply look clean at the end of a shift.
In a room like that, the coating is one layer of a larger assembly. The sill at the door, the joint where the wall meets the slab, the fire rating and the doors are set by federal rules and by local officials. The resin we install has to fit that assembly instead of pretending to be it, and this page covers how we approach those rooms, what we ask before quoting and where our part stops.
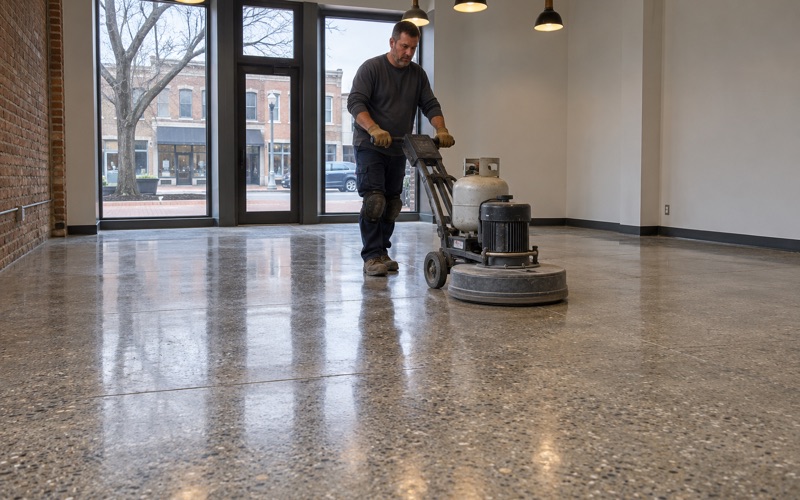
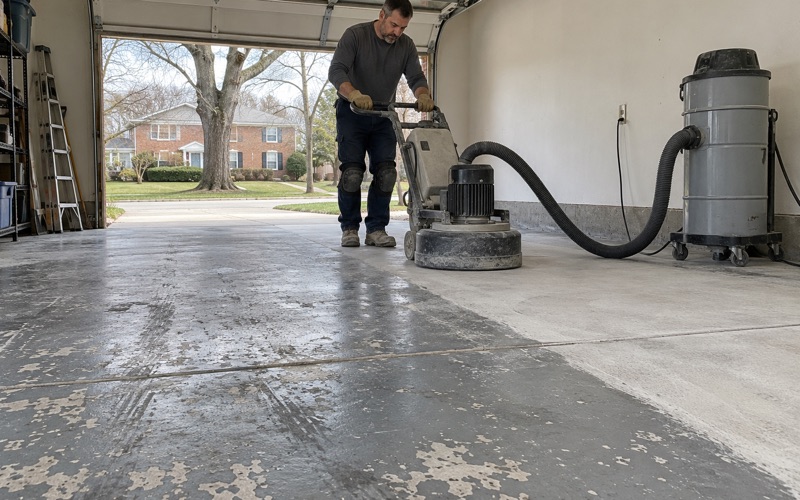
The groundwork is the same as on any of our jobs. The slab is opened with a diamond grinder or a shot blaster, never an acid etch, and the written proposal names the product line, the number of coats and the finished thickness, so the completed floor can be checked line by line against the quote.
A Solvent Recycler on Fairway Drive and the Rule Behind Its Rooms
The village borders the southwest corner of O’Hare International Airport, is home to over 1,500 businesses and has one of the largest industrial parks in Illinois. Plenty of that industry handles liquids that burn, and one business on Fairway Drive shows the storage question more clearly than most.
Distilling spent solvent back into product
Amber Solvent Recycling, founded in 1998, runs a 12,000-square-foot facility at 1033 Fairway Drive, an address that sits inside the village in Addison Township, DuPage County. The company recycles flexographic printing solvents through a distillation process and lists a 90% recovery rate for that program. The product families it names include alcohols, glycols, ketones and esters.
We use it as an illustration of the kind of operation the rule was written for, not as a reference. We have no relationship with the company, and which solvents it keeps in the Bensenville building, whether it has an inside storage room and how its floors are finished are things we have not seen. What a business like that makes plain is the general pattern: wherever drums of spent and recovered solvent are held indoors, the room they sit in becomes a floor question.
What OSHA asks of an inside storage room
The federal standard is 29 CFR 1910.106, and paragraph (d)(4) covers inside storage rooms for flammable liquids. It says those rooms must be built to the fire-resistive rating their use requires, and that openings to other rooms or buildings need approved self-closing fire doors.
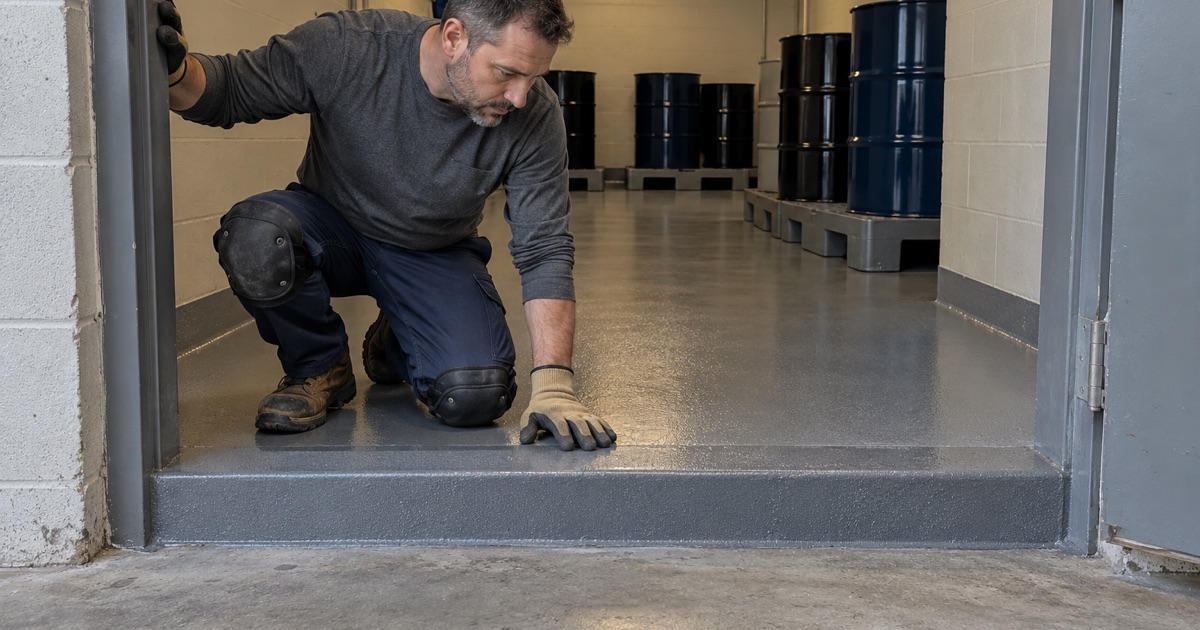
Two more of its requirements land directly on the floor: a raised sill or ramp at each opening, and a liquid-tight seal where the walls join the floor. Those two lines are why a storage-room floor gets different treatment from a warehouse aisle or a garage, and they are the subject of the next two sections.
Looking for epoxy-flooring closer to Franklin Park? See Epoxy-Flooring in Franklin Park.
The 4-Inch Sill and the Joint Where Wall Meets Floor
Sill, ramp or a lowered floor
The rule calls for noncombustible, liquid-tight raised sills or ramps at least 4 inches high at the openings, or a storage floor set at least 4 inches below the surrounding floor. It also allows an open-grated trench inside the room that drains to a safe location. Whichever route a building takes, the intent is the same: a leaking drum should pool inside the room instead of running out under the door.
The sill itself is construction: its height, its material and the way it ties into the door frame are decided by whoever designs the room and by the authorities who review it. In Bensenville that means the village’s Community Development department on the building side and Bensenville Fire Protection District No. 2, a separate taxing district that conducts annual inspections of non-residential businesses. We do not set those dimensions, and a coating does not stand in for any of them.
Where the coating meets the sill
Our part is the surface. A resin floor that stops a few inches short of the sill, or butts against it with an open seam, leaves a path for liquid to get under the coating and travel along the slab. We carry the system across the field of the floor and up to or over the sill, so liquid meets one continuous surface from the middle of the room to the top of the curb.
That only works if the sill and the slab beside it are sound. We map cracks, spalls and old coatings before pricing, and if a sill or a section of slab needs repair or replacement first, we say so in writing rather than coating over the damage.
The wall-to-floor joint
The second floor line in the rule is short: the room shall be liquid-tight where the walls join the floor. On bare concrete that joint is often a cold joint, a gap hidden behind a rubber base or a bead of old sealant that has pulled away. Liquid that reaches it can work under the wall, which is the one place nobody looks during a cleanup.
Integral Cove: Carrying the Floor Up the Wall
What an integral cove is
An integral cove is the floor system itself turned up the wall in a curved transition, built from the same resin as the floor rather than from a separate trim piece. There is no seam at the corner because there is no corner: the floor rounds into the wall and continues up it to a set height before it terminates in a clean edge.
For a flammable-liquid room this is the detail that answers the wall-joint line of the rule. A cove leaves no crack for liquid to work into, and a squeegee or mop follows the curve instead of pushing residue into a square inside corner. A resin floor serves the storage-room requirement only when it is laid as one continuous surface like this, from cove to cove and over the sill.
How we build it
The base of the wall and the edge of the slab are prepared so the cove bonds to sound material, not to paint or loose sealant. The cove is formed with a trowel-applied resin mix and then coated with the same body coat and topcoat as the rest of the floor, so the wall section and the field age together.
The cove height is written into the proposal with the rest of the scope. That way it can be measured once the room is finished, the same way the coat count and the finished thickness can.
Scheduling around stored product
A storage room is rarely empty, so the drums have to move somewhere suitable while the floor is prepared and cured. Before the price is final we test the slab for moisture, typically with ASTM F2170 in-situ relative humidity probes, because vapor rising through a slab can lift a coating from below no matter what sits on top of it.
The cure schedule follows the slab temperature and the dew point spread at the slab surface, not the calendar, and we will tell you to wait when the room is too cold to cure properly. Grinding dust is captured at the machine with a vacuum, never rinsed toward a trench, a floor drain or a doorway.
Solvents That Soften Ordinary Epoxy, and What the Coating Is Not
Ketones and esters as a selection question
Not every epoxy holds up to every solvent. Ketones and esters soften many ordinary epoxies, and a floor that shrugs off a spill of one liquid can blister or go soft under another. That is why the product for a storage room is chosen from its maker’s resistance data for the solvents actually stored there, not pulled from a garage-floor product line.
The first question is therefore ours to ask and yours to answer: what is in the drums, and what reaches the floor when one is opened, filled or tipped. We do not quote a resistance rating we have not read for the specific product, and we will not describe any coating as standing up to everything a recycler or a print shop might handle.
What the floor does and does not do
A coating does not make a room compliant with OSHA, does not give it a fire rating and is not a containment system on its own. The sill, the rating, the doors and any trench are construction and fire-code matters, and they stay with the owner, the designer and the officials who review them.
What a well-built resin floor adds is narrower and still worth having. It gives the room one surface that keeps a spill on top, carries up the wall through the cove and over the sill, and cleans up without leaving solvent soaked into the concrete for the next inspection to find.
Before the job is sold
We explain what the coating warranty leaves out before anyone signs, and moisture is the first exclusion we name. We also pick products inside the Illinois VOC limits for floor and industrial coatings, which bind the person applying them, so the room is not filled with a coating that should never have been mixed on that site.
If you manage a room in Bensenville that stores flammable liquid, the useful starting point is a list of what is stored, a sketch of the doors and sills, and a look at the slab. From there we can tell you whether the floor is ready for a coved, continuous system, what has to be repaired first, and which parts of the job belong to someone other than us.
- 20+ Years on Concrete
- Moisture Testing in Every Scope
- Ground, Never Acid-Etched